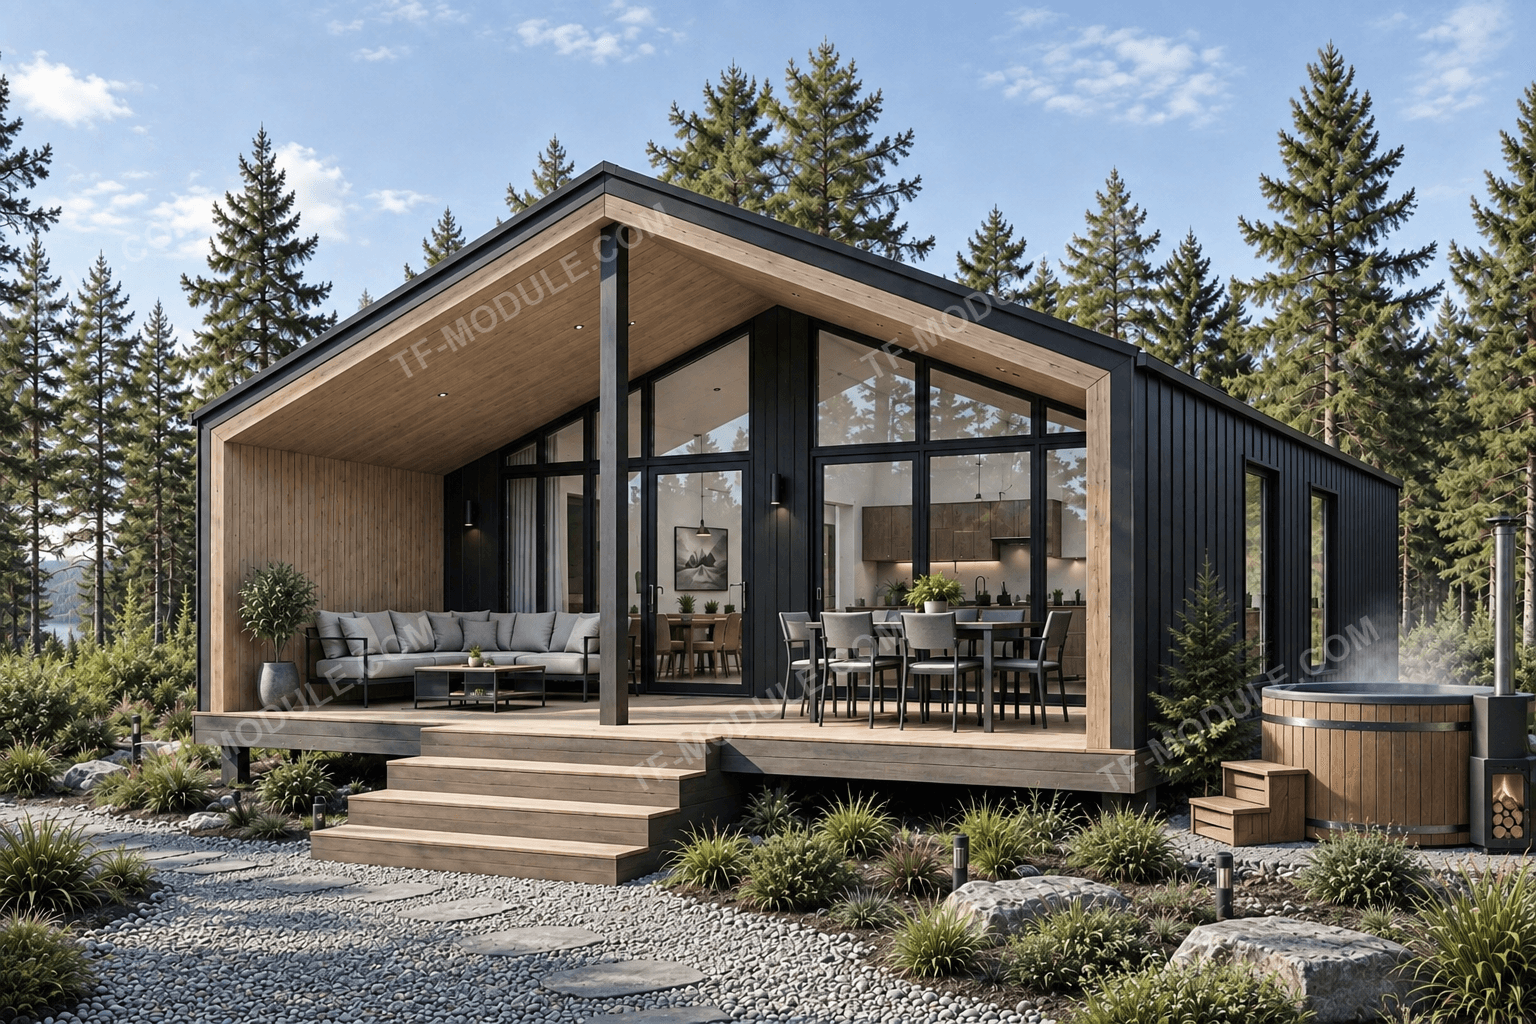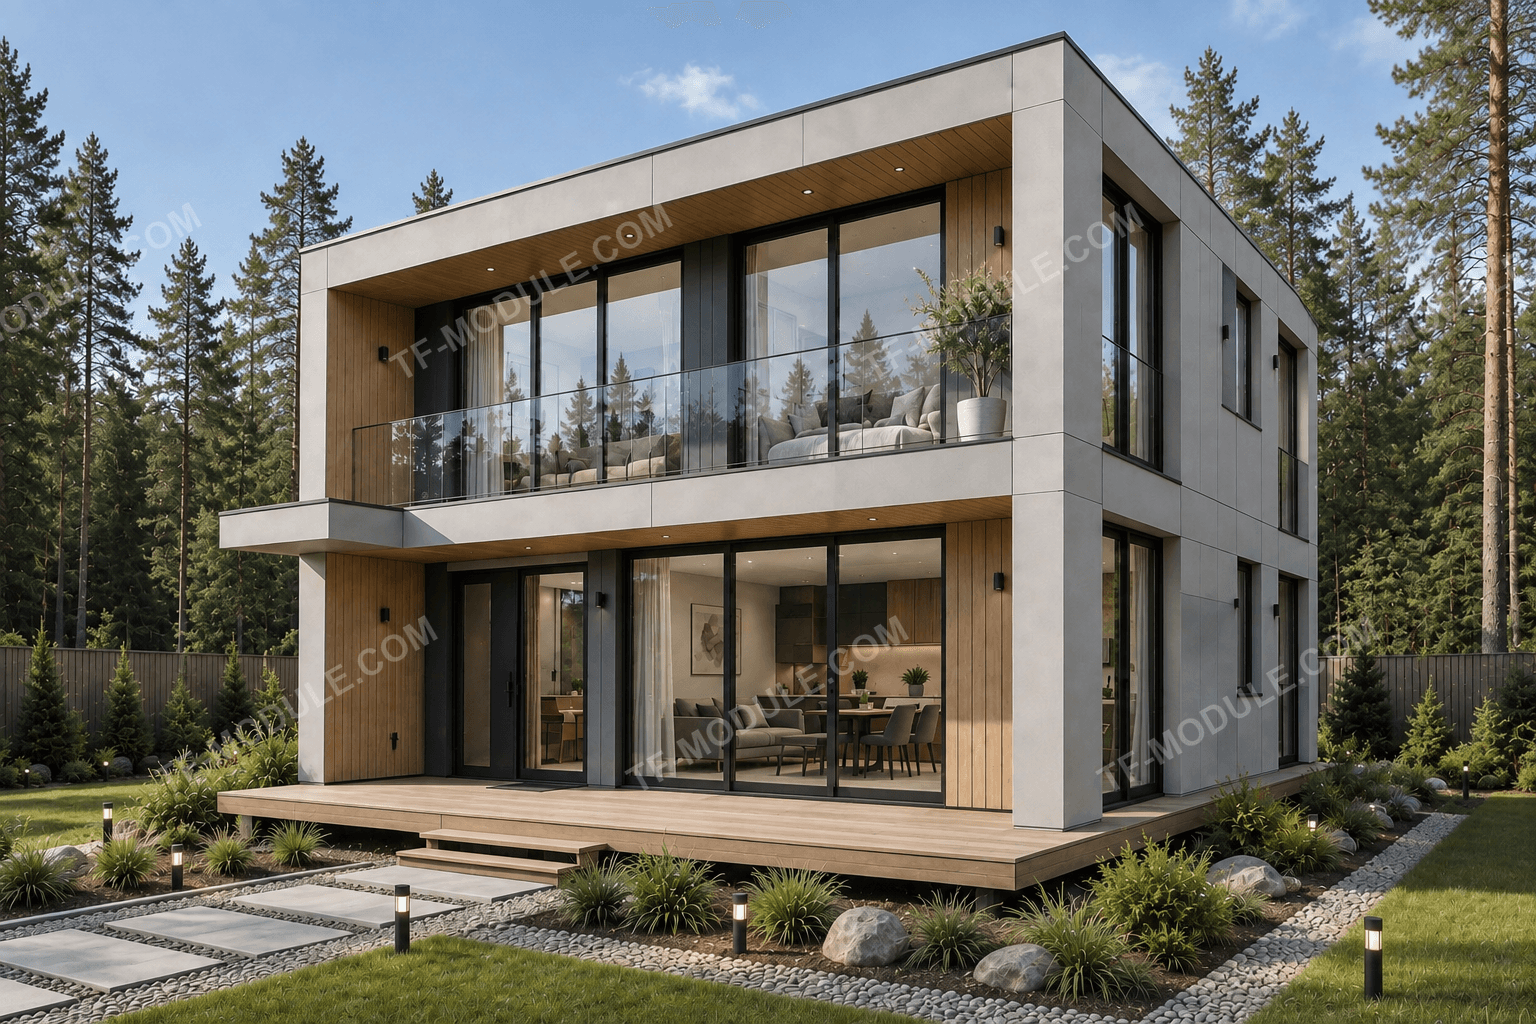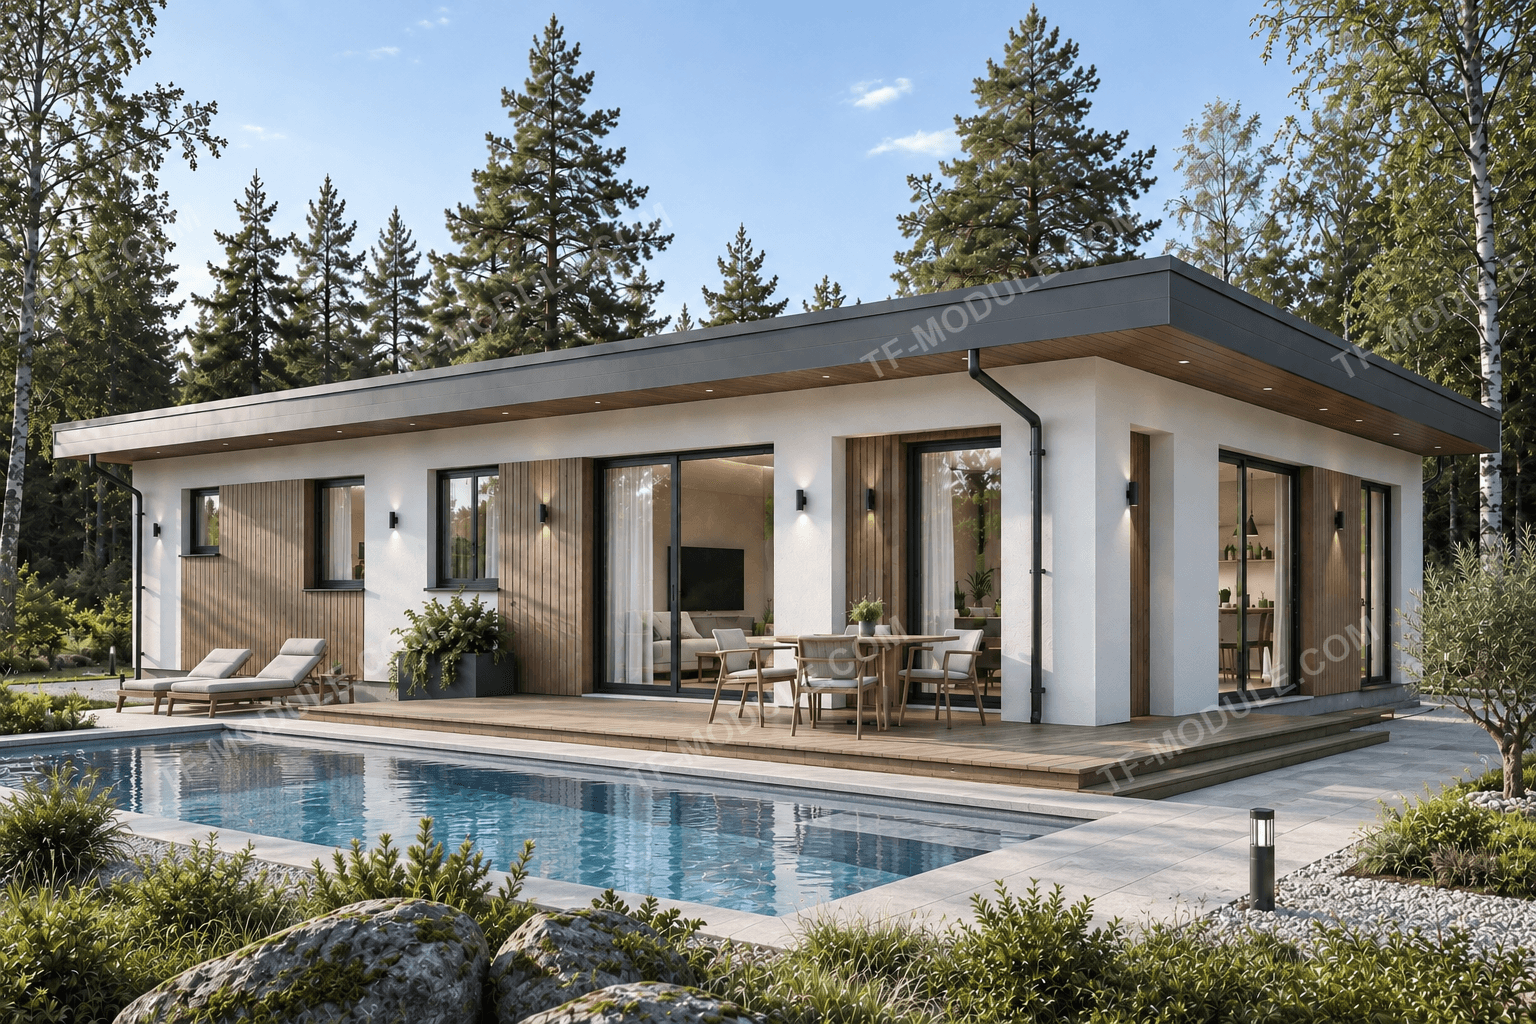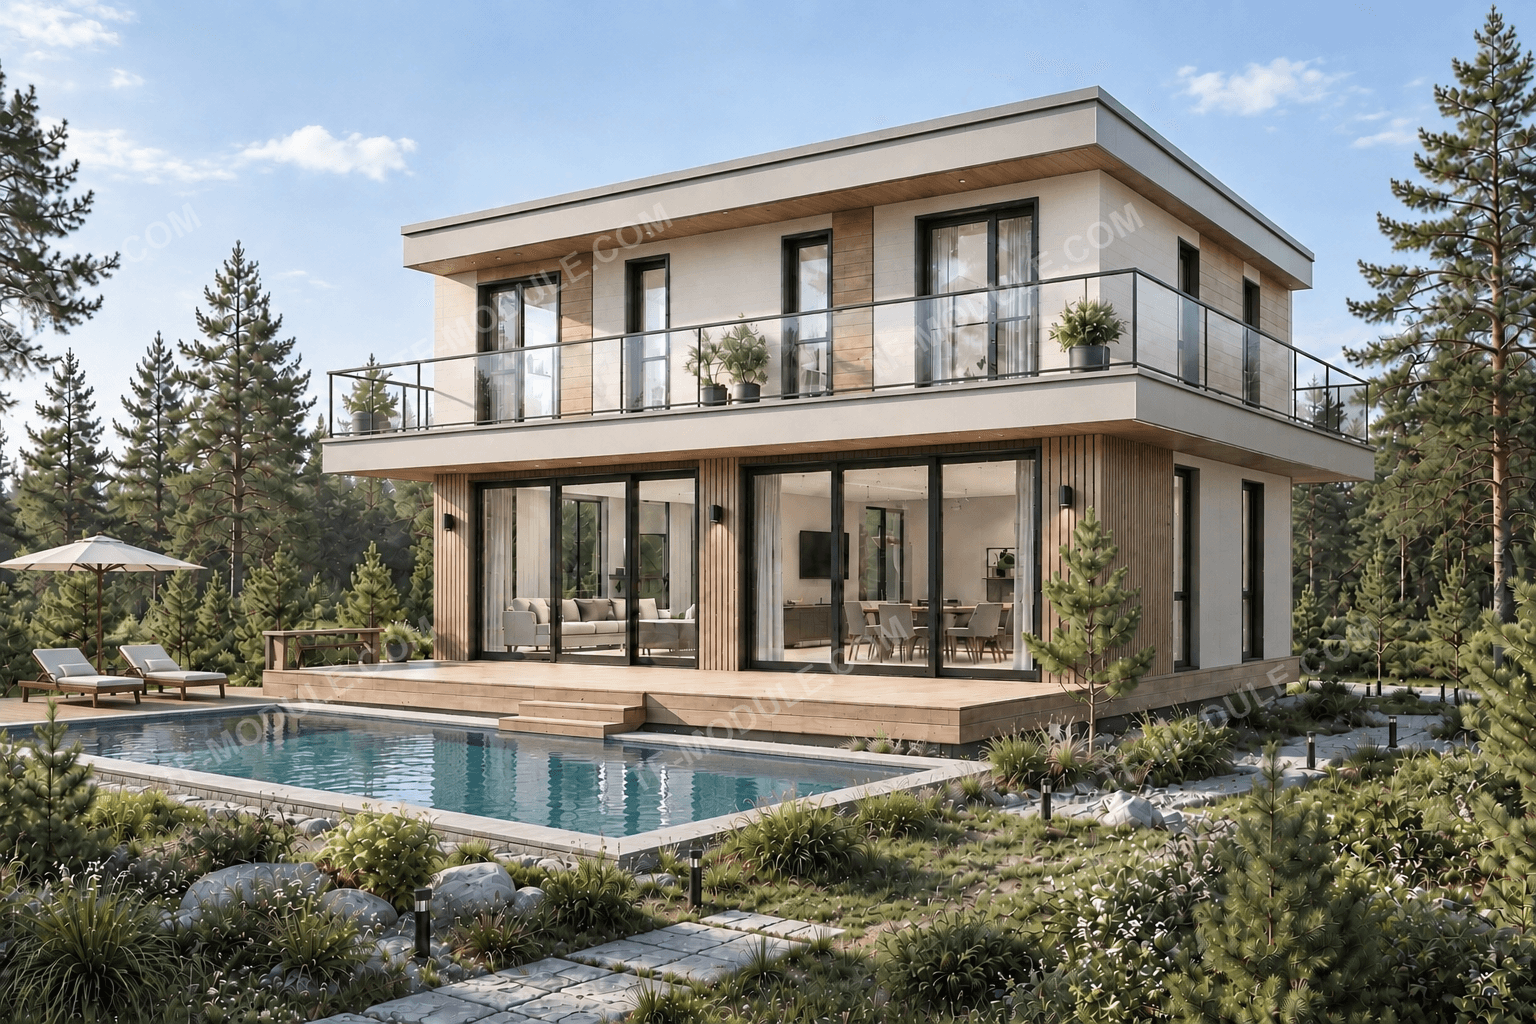
Object format
We work with projects of varying complexity: from a single living module on a plot to a home assembled from several joined modules with terraces and utility extensions. The layout, area, and number of rooms are determined by the brief, not a fixed template.
Standard and custom
The factory has standard modular solutions — they work well when the brief is straightforward and doesn't need separate engineering. But we run most private projects as custom work: we put together a technical brief for the specific plot, climate, and family, and select production to match it.
Areas and layouts
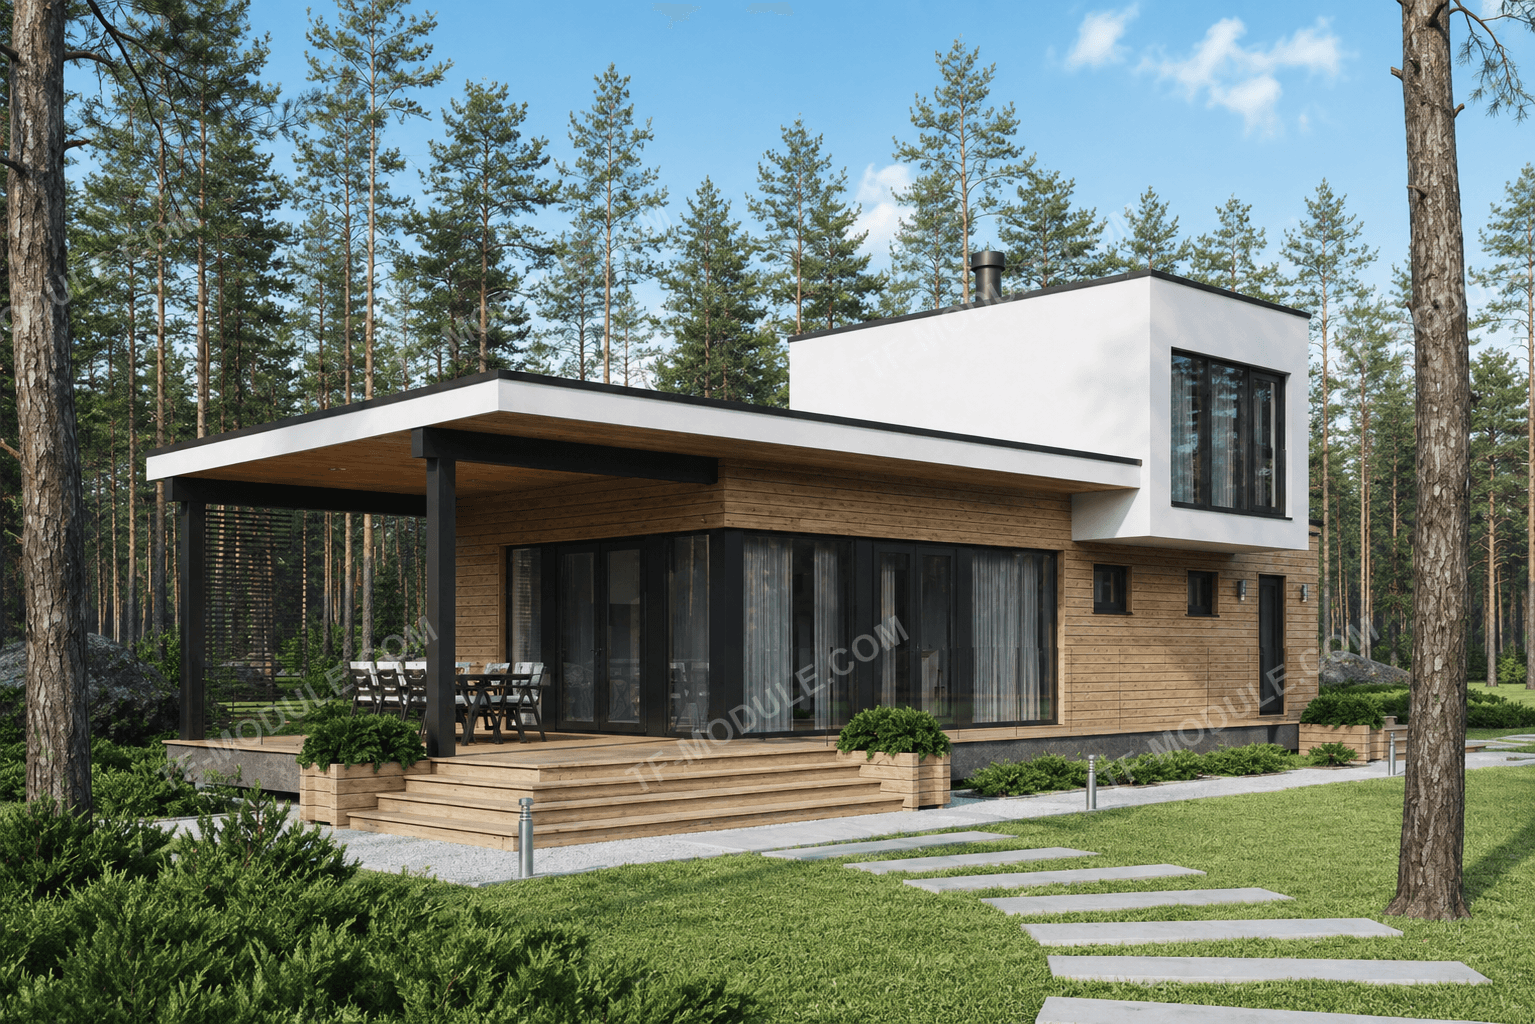
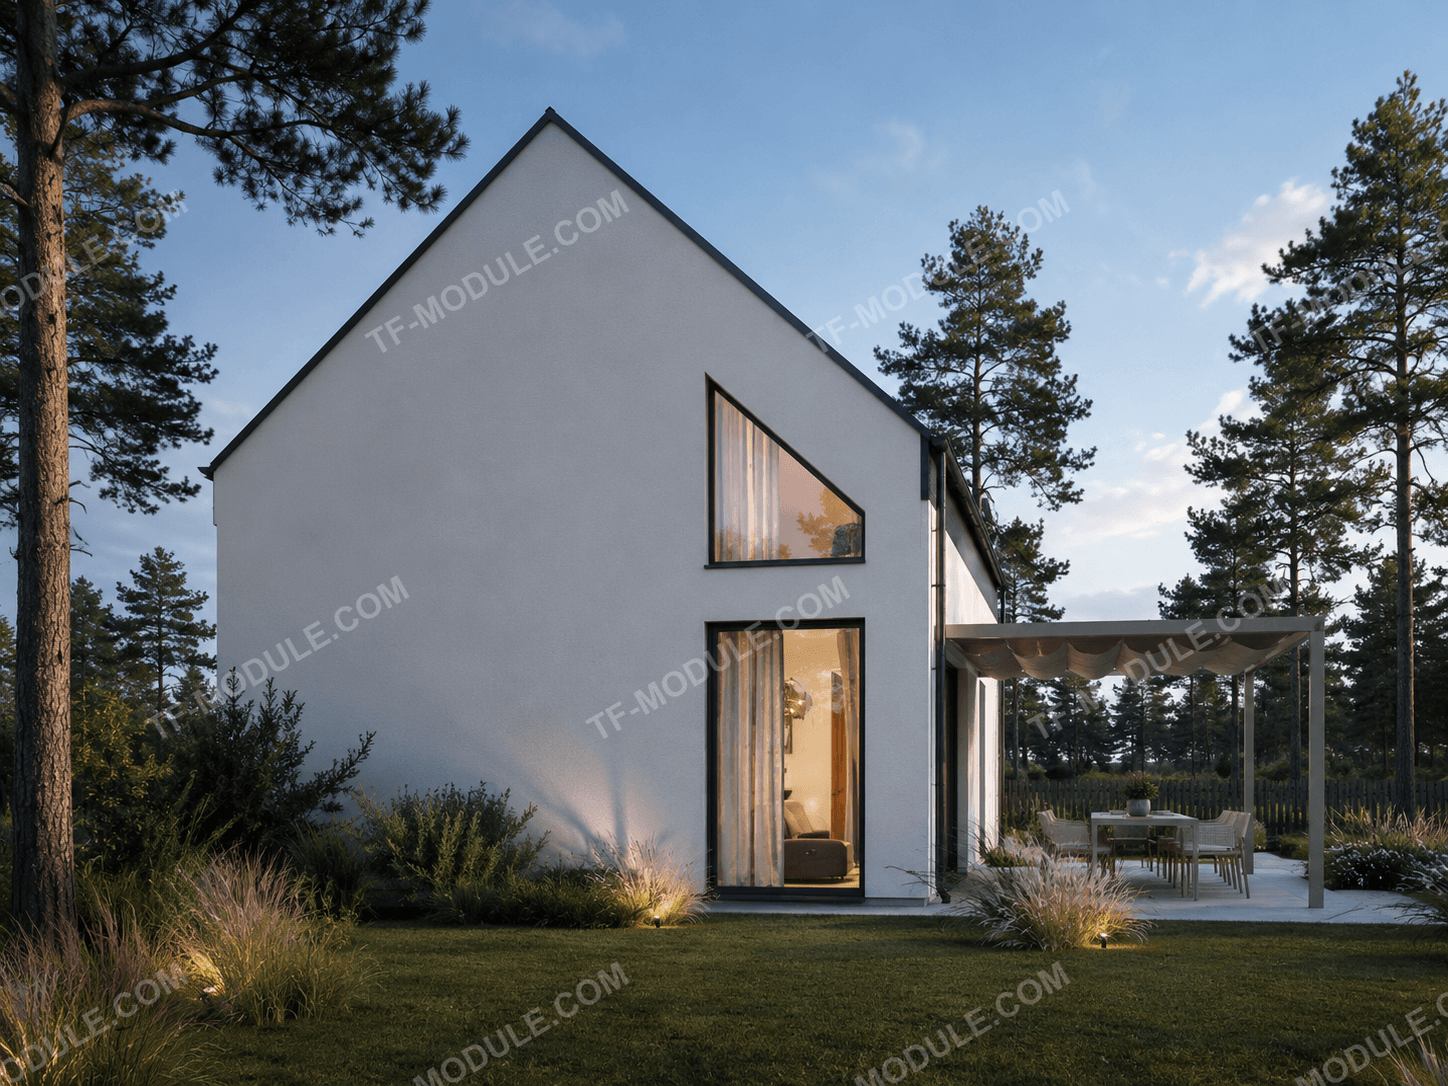
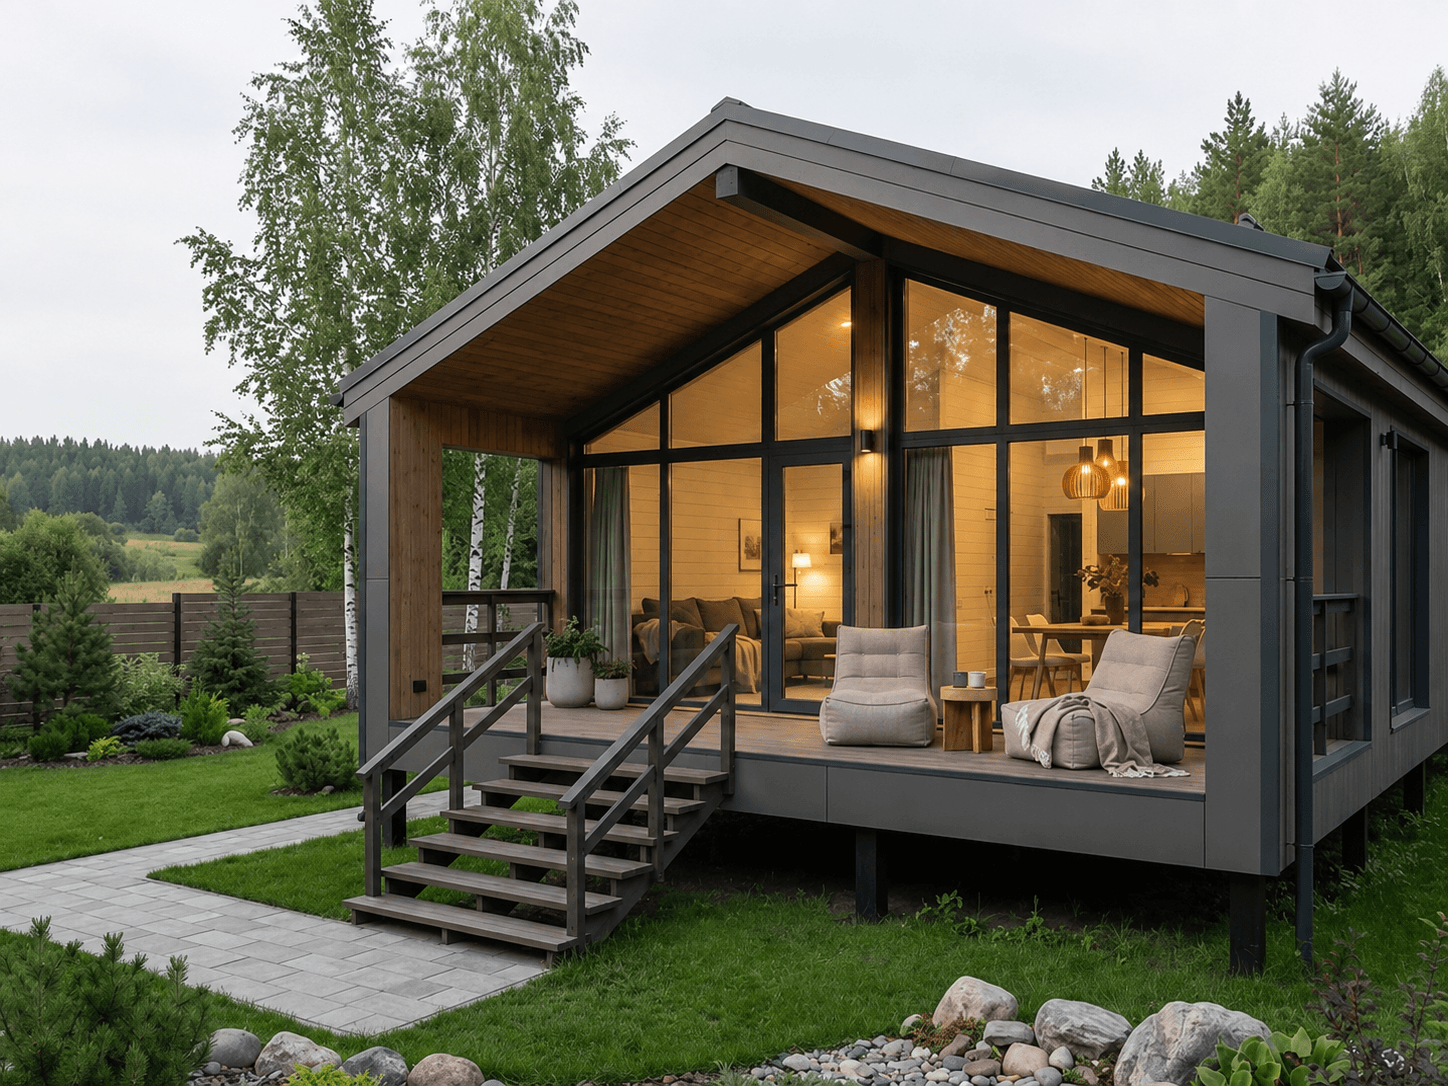
The catalog below has six ready-made projects: Aura 60 of 60 m² for a family of 2–4, the two-storey Horizon 75 of 75 m², Modern 91 with a sauna and three terraces, Loft 127 with three bedrooms, the Scandinavian-style Nordica 132, and Panorama 160 with a second-floor terrace. The number of rooms and the area can change at the design stage — the limits are set by the structural scheme and the module's transport dimensions.
Climate and insulation
The structures are designed for operation from −50 °C to +45 °C. Insulation thickness, the glazing formula, and heating capacity are matched to the region's climate at the design stage: the factory's engineers do the thermal calculation together with our technical team. The region's standard wind and snow loads are built into the structural calculation.
Building systems and Smart Home
Electrical supply, water supply, drainage, heating, ventilation, and air conditioning are installed at the factory. The connection points are brought out — on site, they only need to be connected to external utilities. A Smart Home system can be included: control of lighting, climate, curtains, and security.
Finishes and specification
The home ships at a high degree of readiness: interior finishes, built-in furniture, sanitaryware, a kitchen, and lighting. Materials and colours are chosen when the specification is approved, and the contents are fixed in the contract. Furniture and interior items are selected in the furnishing section; read more in what a modular home specification includes.
Production, delivery, and assembly
Design takes 2–3 weeks, and production of a private home up to 150 m² takes 25–30 days. We run production and quality control at every stage and inspect the finished home before shipping. A partner logistics company organizes delivery (more on delivery), while the client's contractor handles on-site assembly — we provide assembly documentation and technical support. "From" prices and what drives them are covered in how much a modular home costs.
Let's talk about your project? Tell us about the brief — we'll match production and estimate the timeline.