
Types of properties
We work with formats of different scale: a few guest cabins to start a glamping site, a series of identical modules for a resort, or hotel-style room stock. For rooms with a reception, a dining hall, and common areas, see the separate modular hotels page.
Models for glamping
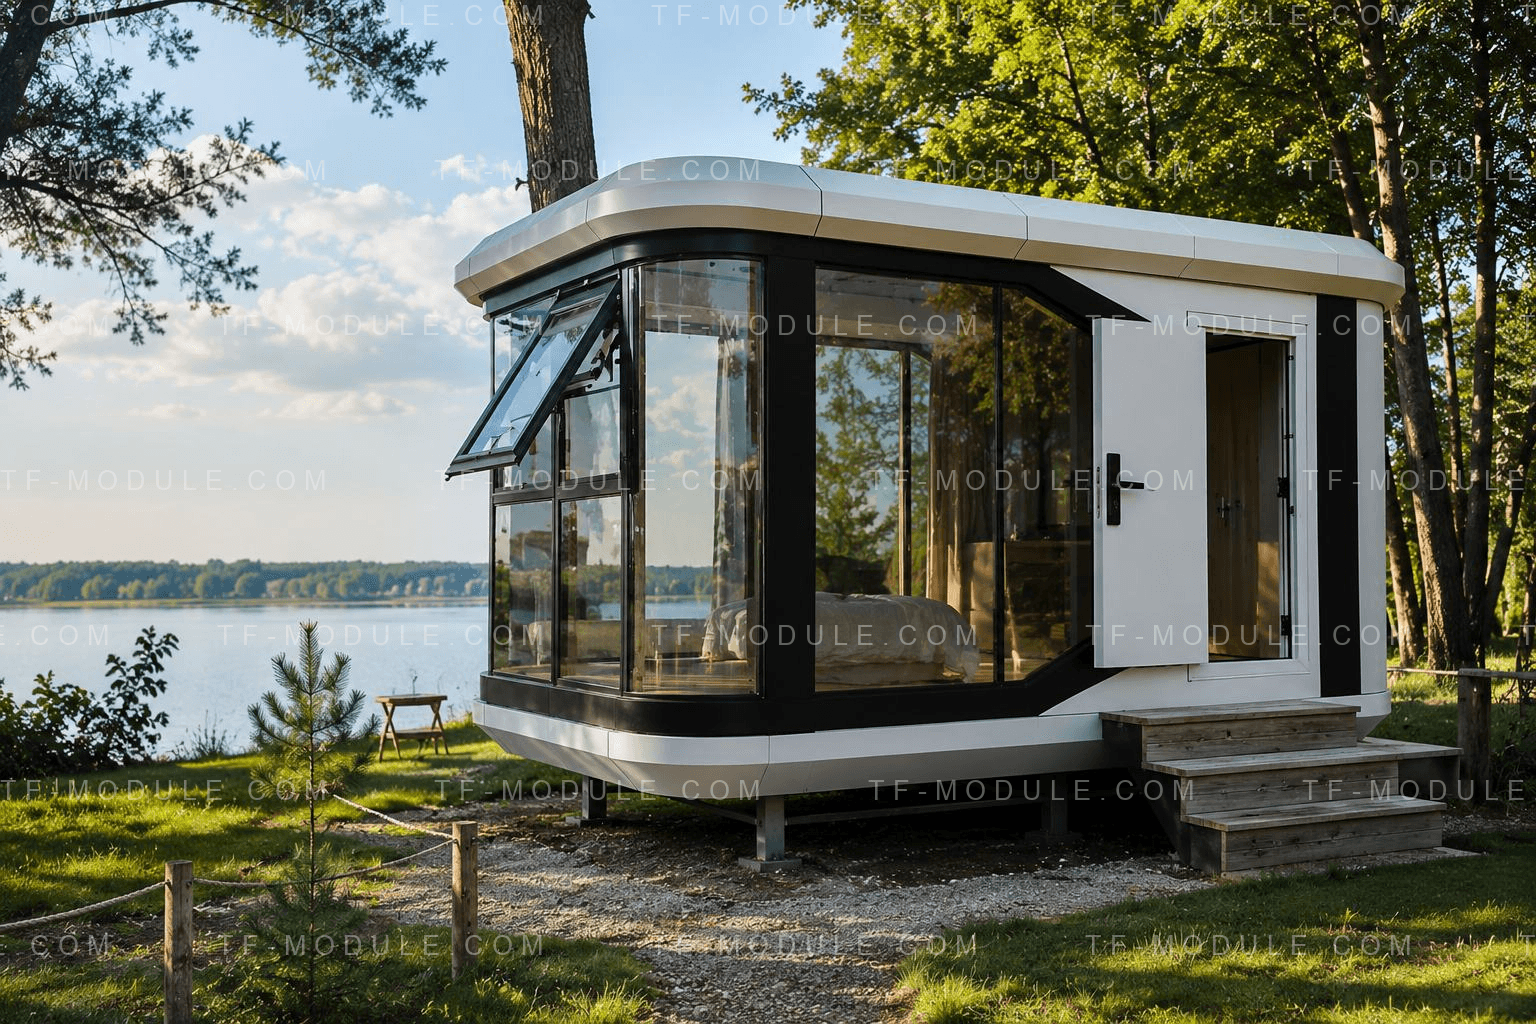
The ready-made module catalog includes capsules with panoramic glazing (TF M2, TF M28, TF T6), elongated models with a kitchen and living room (TF M6, TF M8), and foldable modules that ship compactly (TF E02, TF E01, TF E03). Smart collection cabins can be combined: the standard element length is 1220 mm.
Floor plans and specification
The models provide a bedroom, a bathroom, and a lounge area, and the larger ones a kitchen and a living room; the exact zones are listed on each model's page. The structure includes panoramic glazing, a steel frame, and stone-wool insulation. We match finishes, furniture, and Smart Home to the brief — see what a modular home specification includes.
Climate and year-round operation
If the glamping site should host guests in winter, insulation, glazing, and heating are matched to the site's climate at the design stage: the factory's engineers do the thermal calculation together with our technical team.
Production, logistics, and timelines
Design takes 2–3 weeks, production of a complex takes up to 45 days, and pre-shipment preparation takes up to 30 days. Finished modules are inspected at the factory and loaded into containers, and a partner logistics company organizes delivery (more). The client's contractor handles on-site assembly — we provide documentation and technical support.
Government support
A support program exists for modular accommodation projects — see the current terms on the subsidies page. Note the requirement of a room area of at least 16 m²: the most compact 13 m² modules do not meet it by area.
| Model | Area | Dimensions, mm |
|---|---|---|
| TF M2 | 22 m² | 6300 × 3450 × 3300 |
| TF M28 | 28 m² | 6300 × 3450 × 3300 |
| TF T6 | 28 m² | 8500 × 3300 × 3300 |
| TF M6 | 30 m² | 8740 × 3450 × 3300 |
| TF T8 | 38 m² | 11500 × 3300 × 3300 |
| TF M8 | 41 m² | 11800 × 3450 × 3300 |
| TF E02 | 13–23 m² | 5800 × 3980 × 2430 |
| TF E01 | 28–48 m² | 10000 × 4800 × 2800 |
Planning a glamping site? Tell us about the format and the site — we'll match a model and estimate the timeline.