TF ModuleTF MODULE
RU
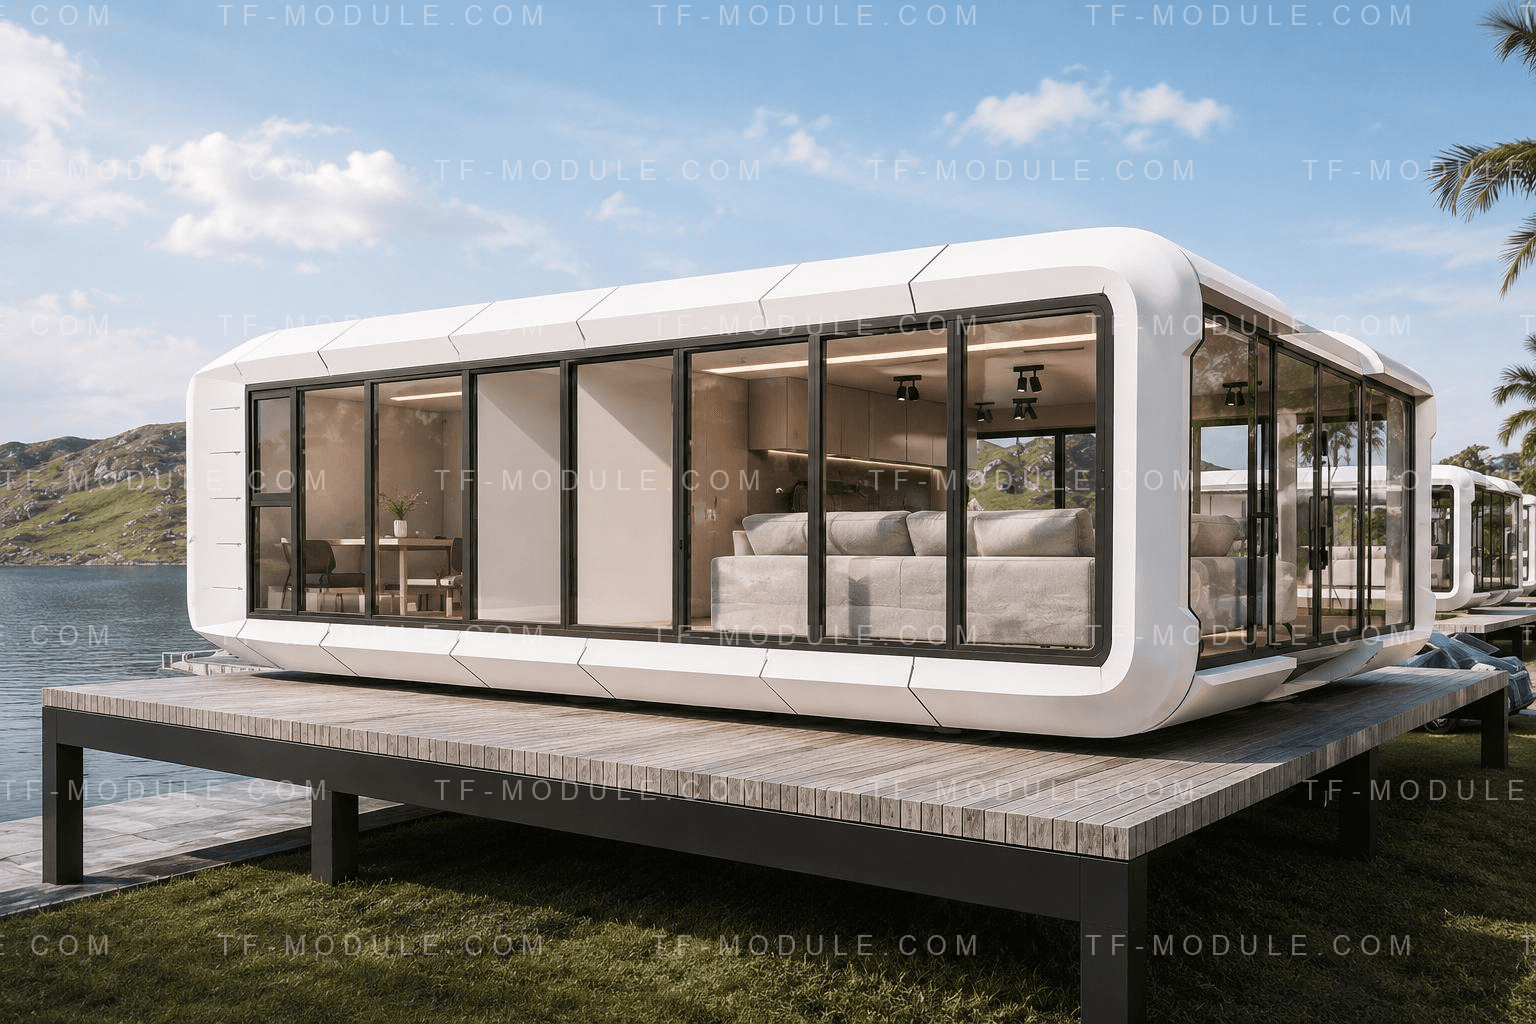
TF E01 — unfolded module, 28–48 m²

Capsule collection

Foldable modular home TF E01 — 28–48 m²

A large foldable module with a living room, kitchen, and bedroom — for a home or commercial space with panoramic glazing all around.

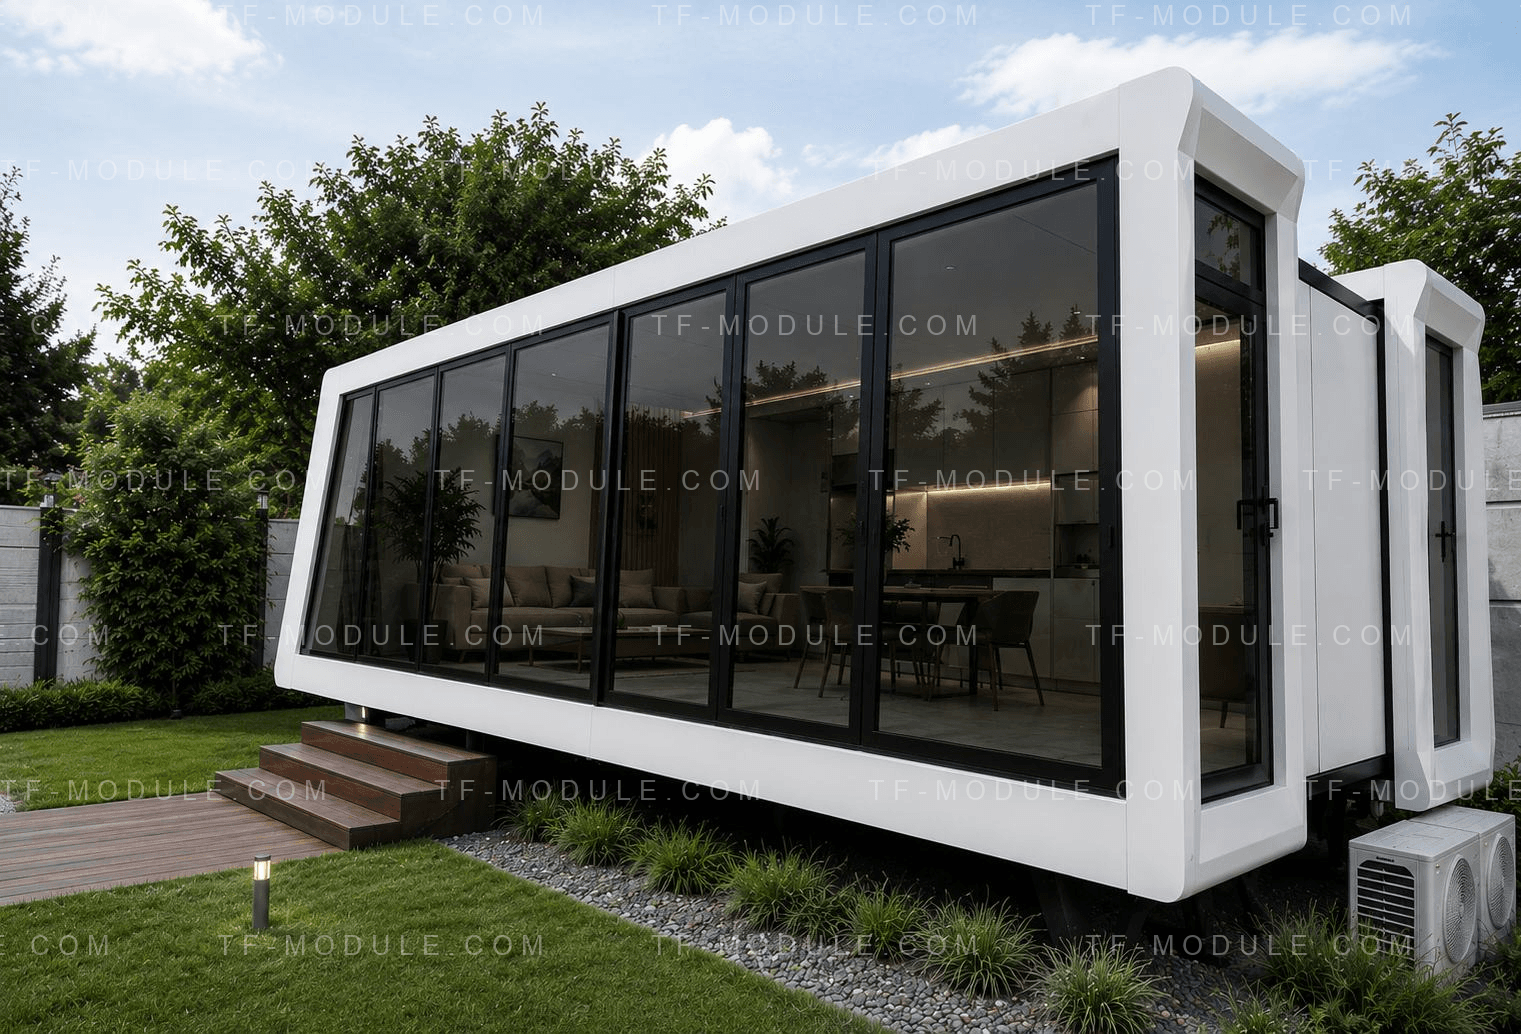
A large foldable module: 28 m² folded and 48 m² unfolded. A living room, a kitchen, a bedroom, and panoramic glazing all around — for a home or a commercial space.

28–48 m²10000 × 4800 × 2800 ммBedroomBathroomKitchenLiving room

Unfolded

48 m²

10000 × 4800 × 2800 мм

Folded

28 m²

10000 × 2800 × 2800 мм
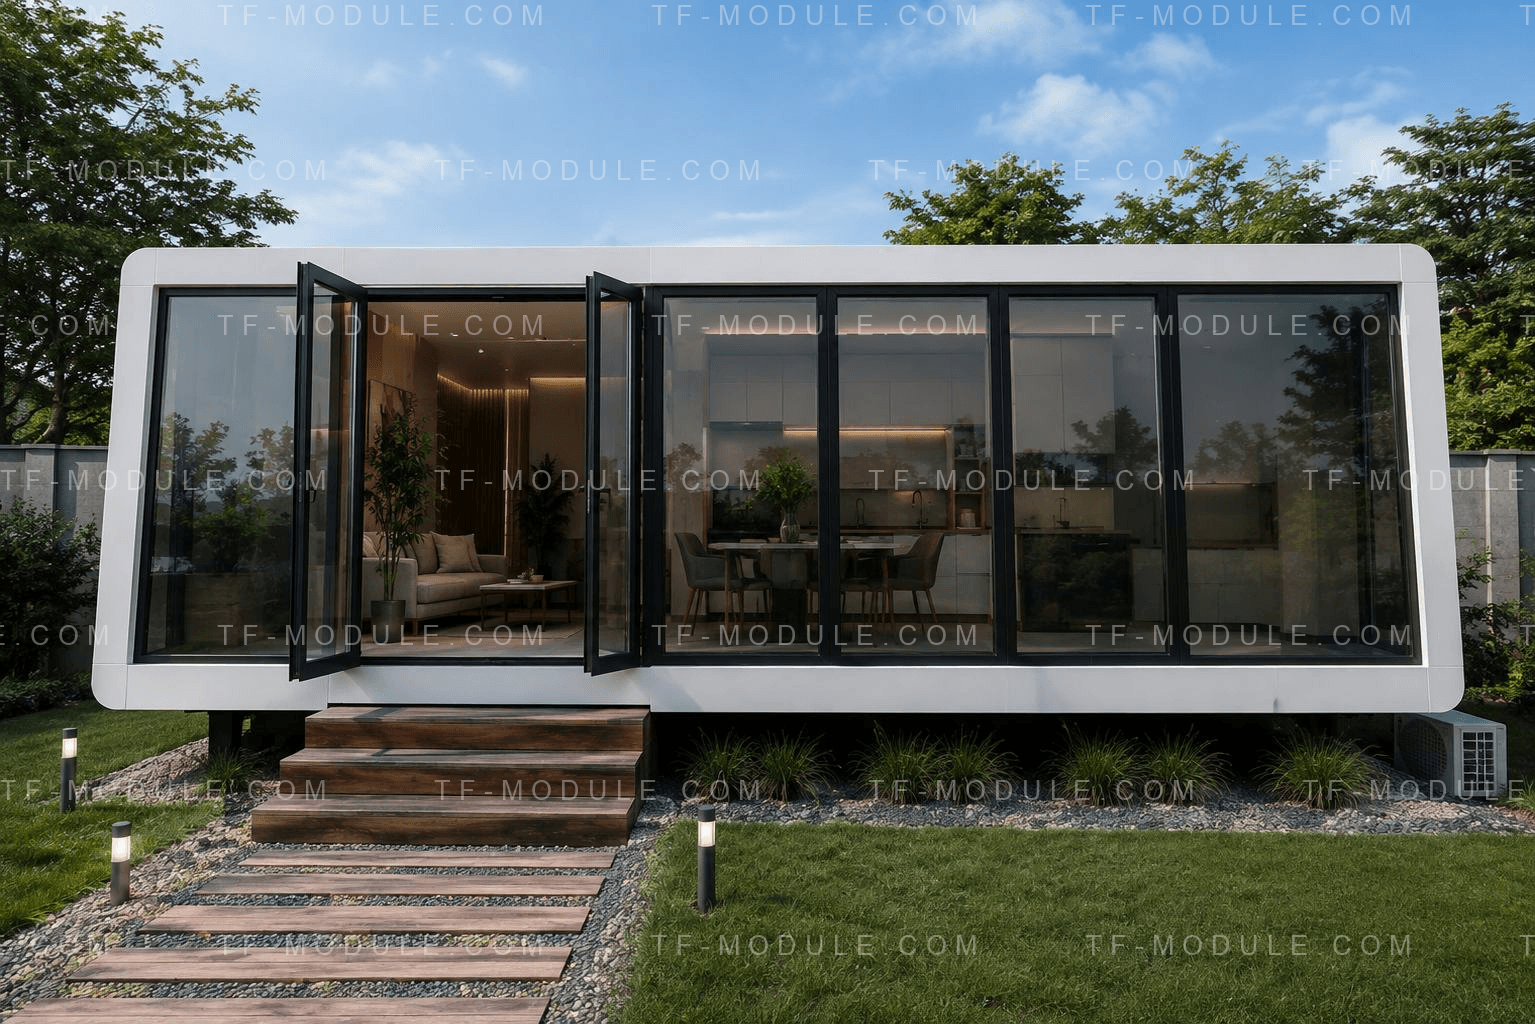
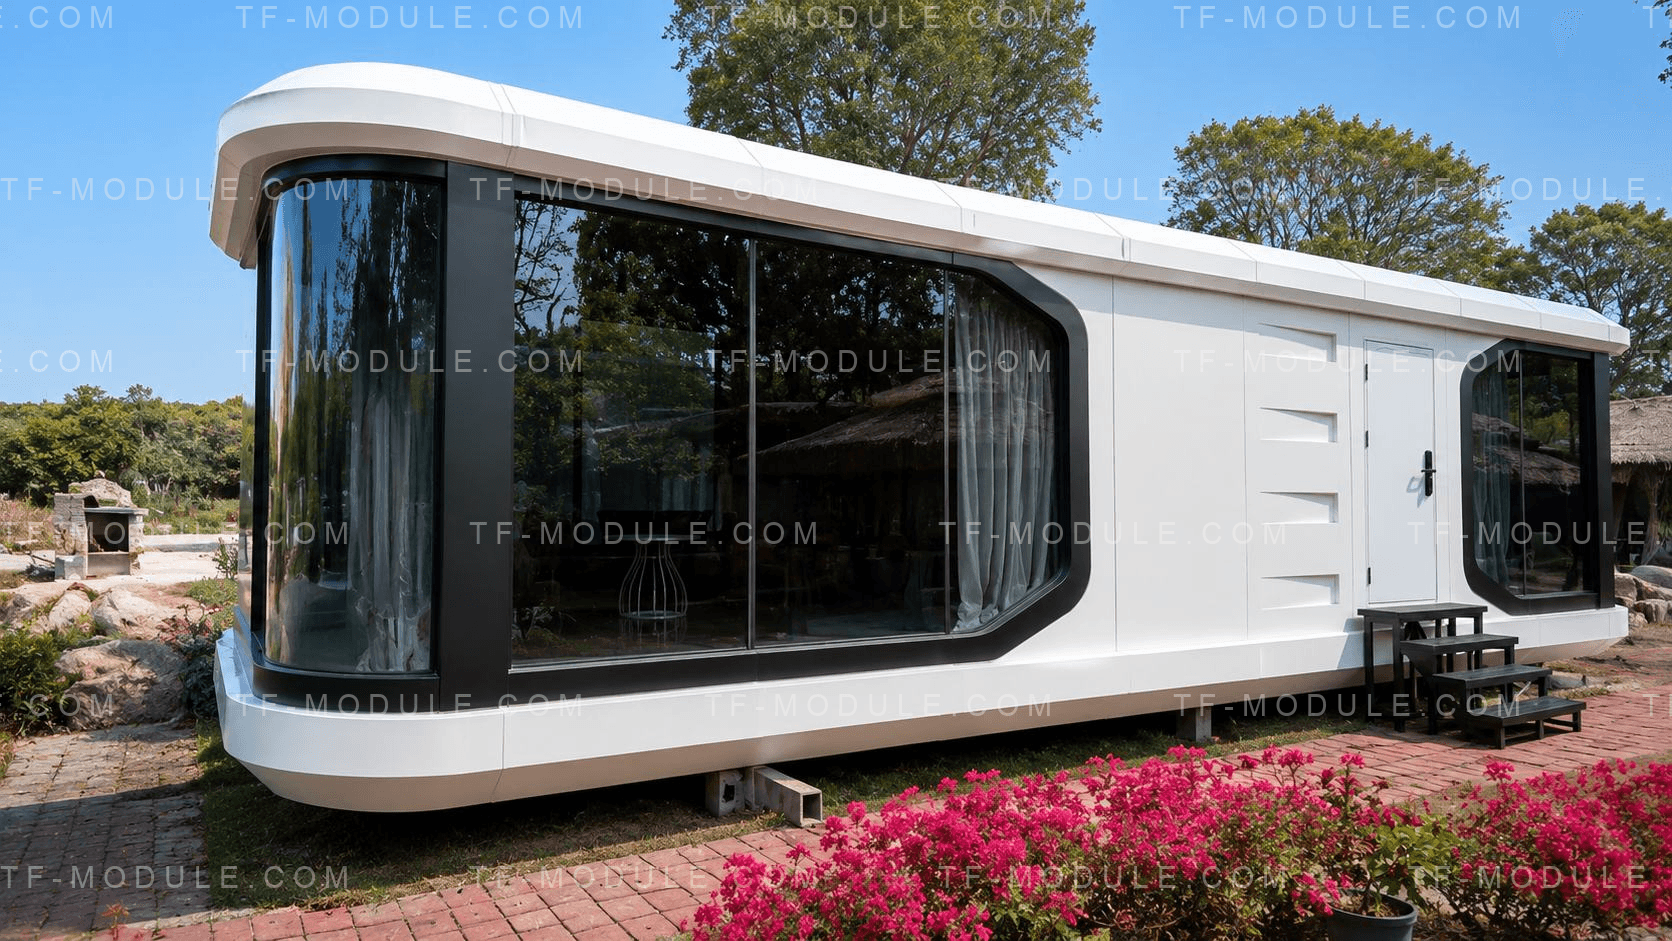
TF E01 — unfolded module
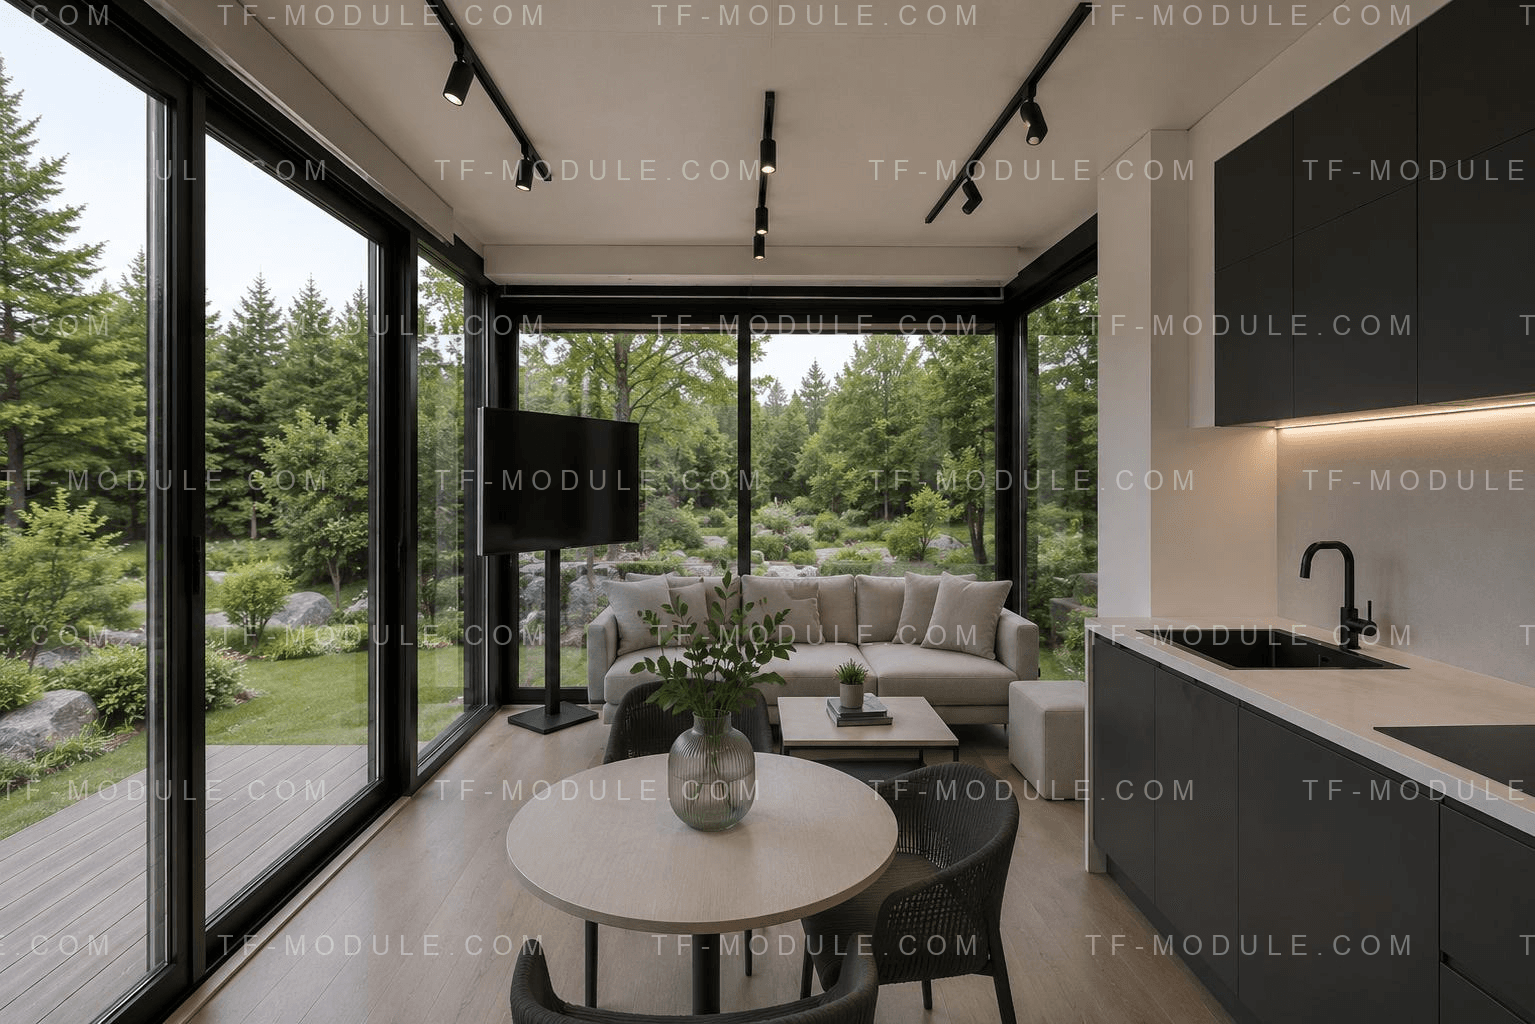
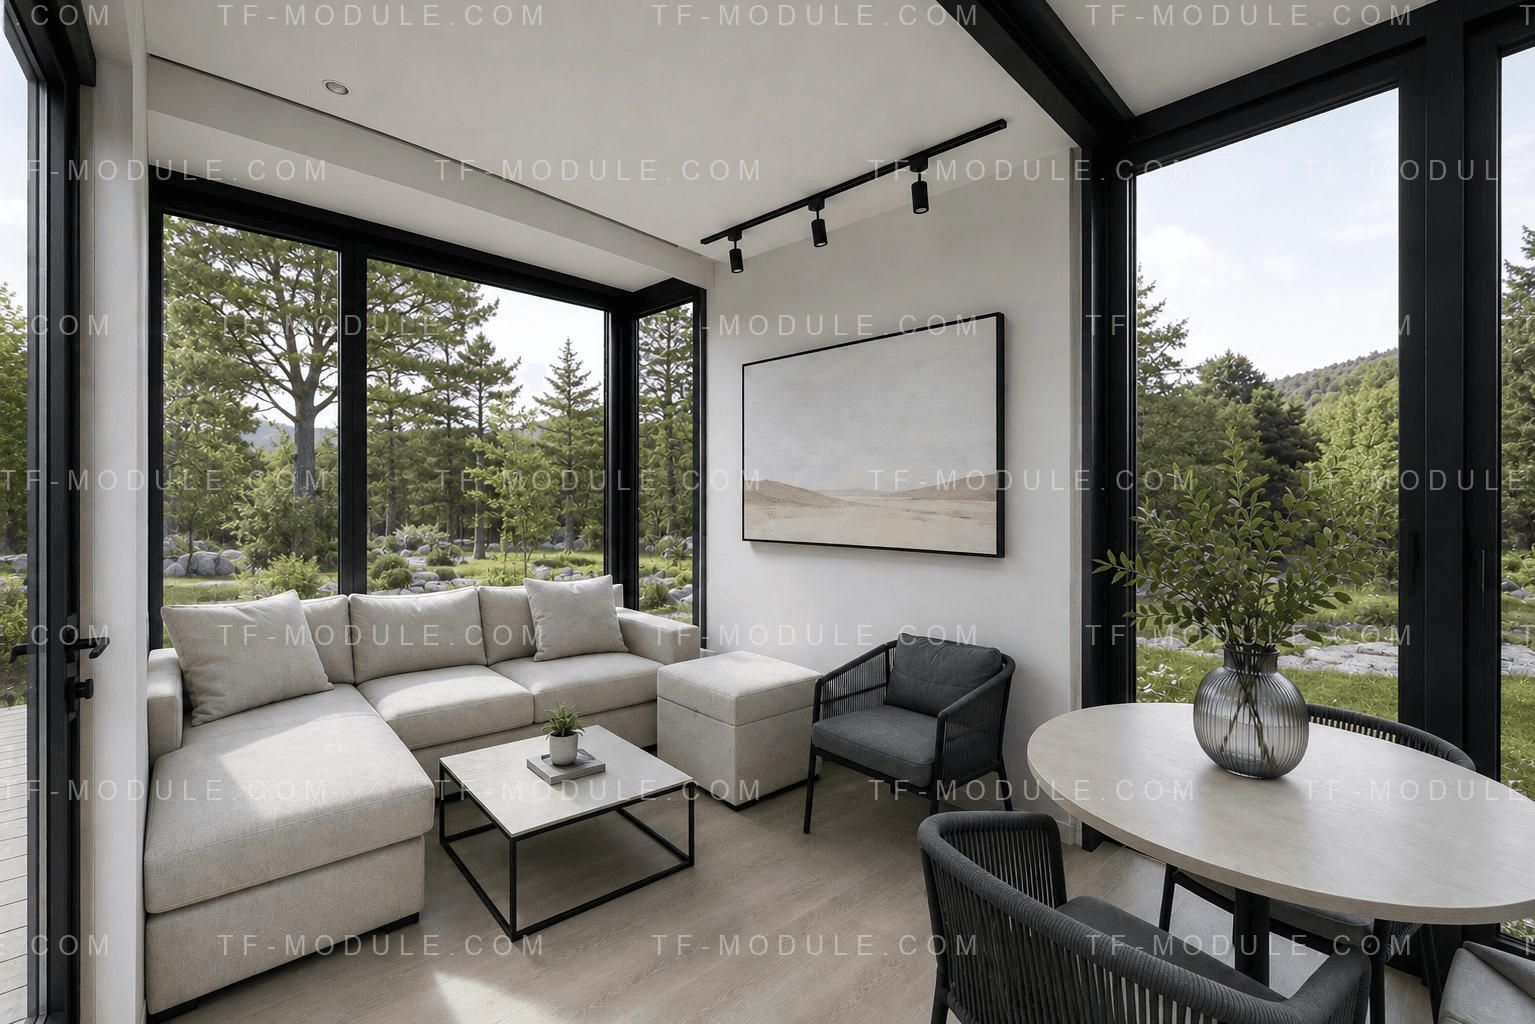
TF E01 — living room
TF E01 — kitchen-living room
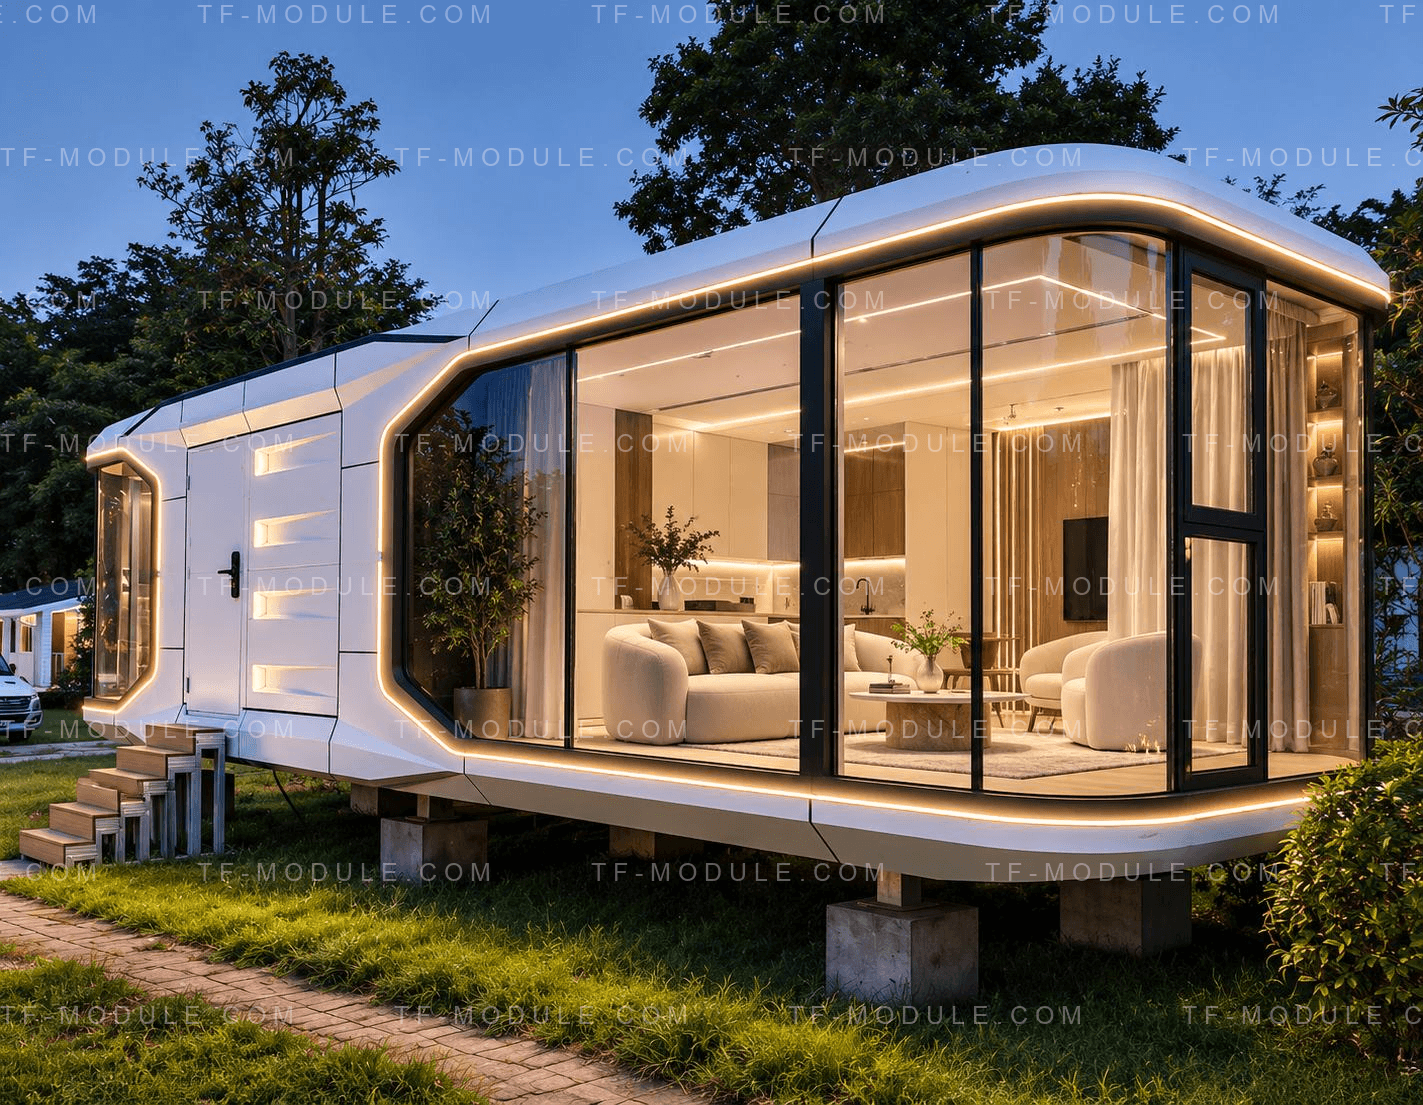
TF E01 — twilight facade

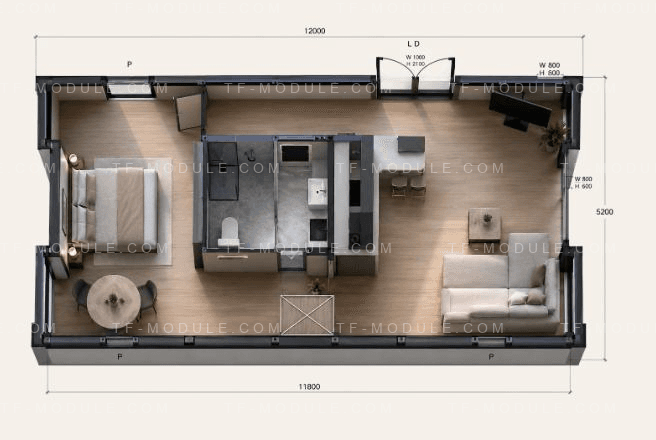
Floor Plan

TF E01 — floor plan

TF E01 specifications

TF E01: key parameters
ParameterValue
TypeFoldable modular home
CollectionCapsule collection
Area (folded — unfolded)28–48 m²
Dimensions10000 × 4800 × 2800 мм
Folded dimensions10000 × 2800 × 2800 мм
RoomsBedroom, Bathroom, Kitchen, Living room
Panoramic glazingGlass with an ultra-thin metallic coating: reflects heat back into the room in winter and blocks outdoor heat in summer.
Steel frameWithstands heavy mechanical loads and wind, and is resistant to rot, mould, and insects.
InsulationStone wool insulation protects against cold and noise and is non-combustible.

Construction

Panoramic glazing
Glass with an ultra-thin metallic coating: reflects heat back into the room in winter and blocks outdoor heat in summer.
Steel frame
Withstands heavy mechanical loads and wind, and is resistant to rot, mould, and insects.
Aluminium shell
Lightweight, long service life, rust protection, and resistance to temperature swings.
Insulation
Stone wool insulation protects against cold and noise and is non-combustible.
Interior finish
Finished surfaces and interior elements are already included in the specification.

What can be adapted

  • Layout
  • Furniture
  • Finishing materials
  • Colour schemes
  • Equipment
  • Kitchen and bathroom fit-out

Leave a Request

Tell us about your brief — we'll calculate the cost and production timeline.

Other Models in the Collection

Questions about TF E01

What are the area and dimensions of TF E01?

The area is 28–48 m² and the dimensions are 10000 × 4800 × 2800 mm. For transport it folds to 10000 × 2800 × 2800 mm. It includes: bedroom, bathroom, kitchen, living room.

How is TF E01 delivered and who assembles it?

The finished module is inspected at the factory and loaded into a container, and a partner logistics company organizes delivery — the cost and timeline are calculated for the route. The client's contractor handles on-site assembly using our documentation.

How much does TF E01 cost?

The cost depends on the specification, the site's climate, and logistics, so it is calculated on request. Send a request and we will prepare a quote for your region and brief.