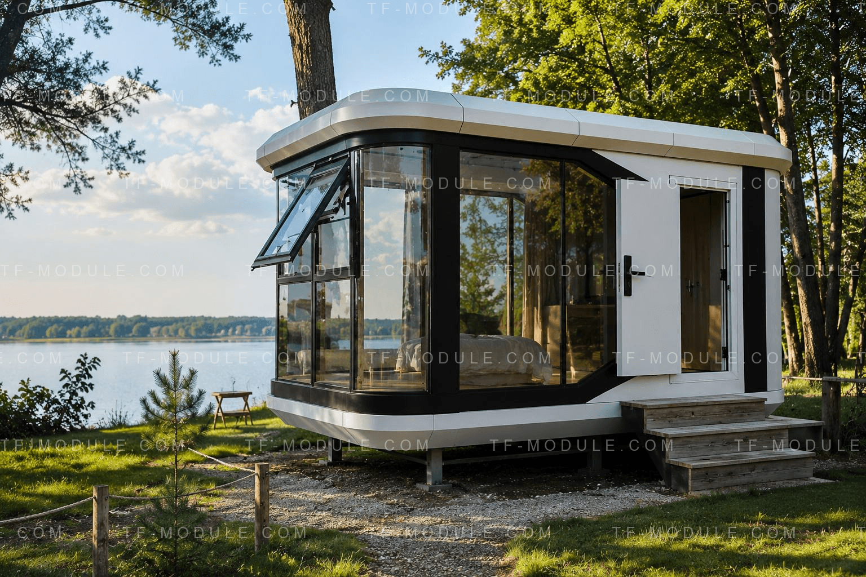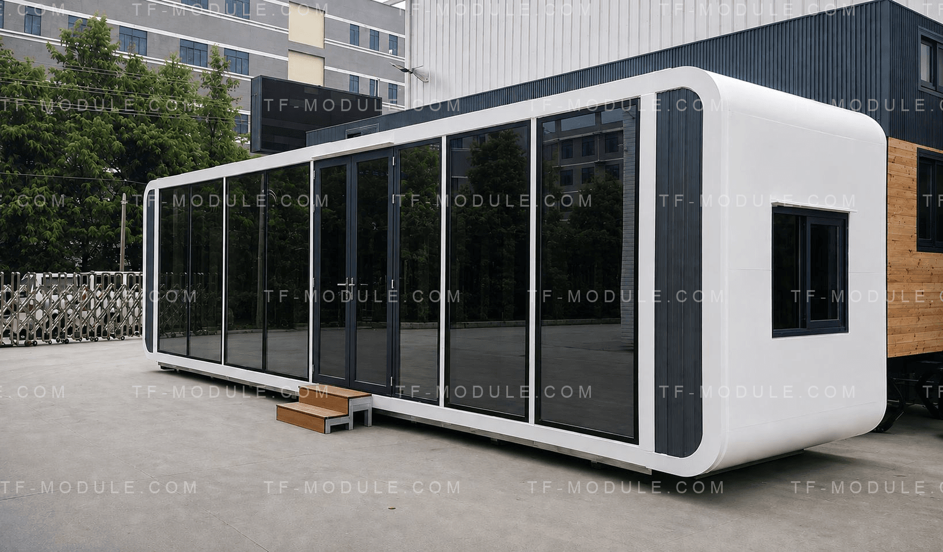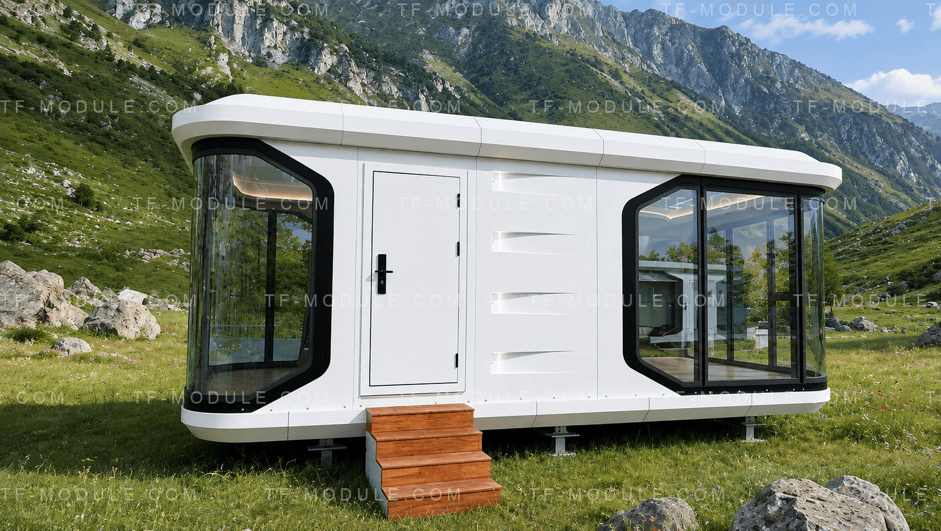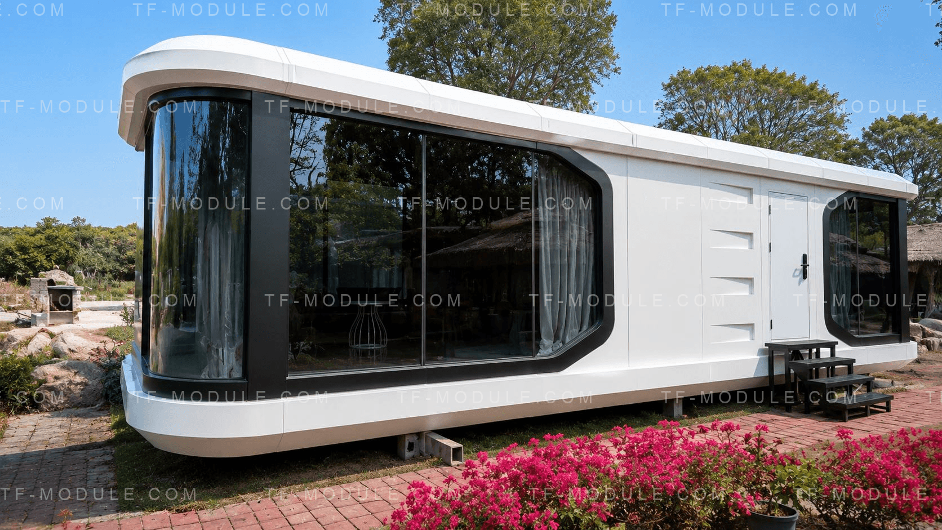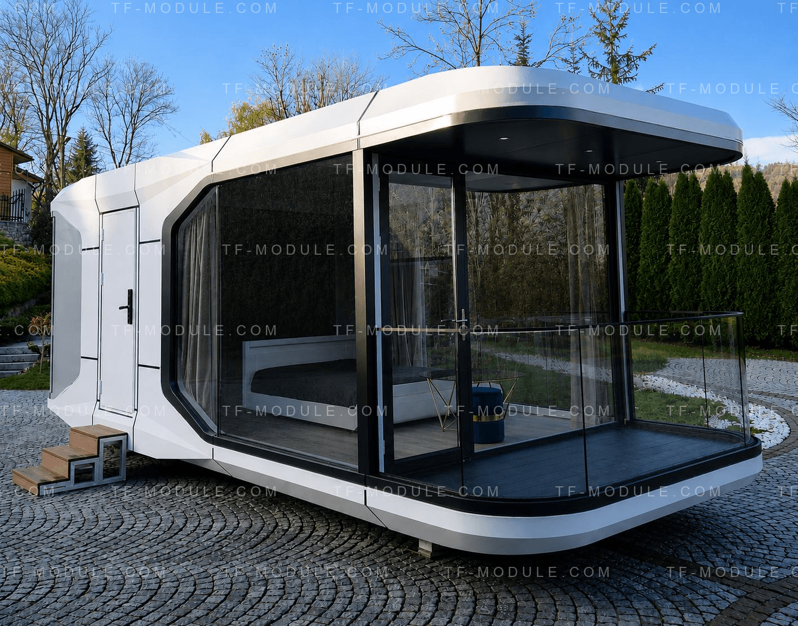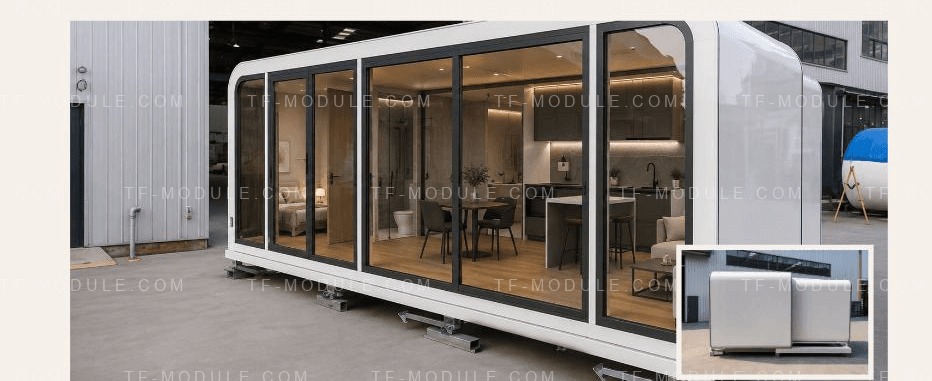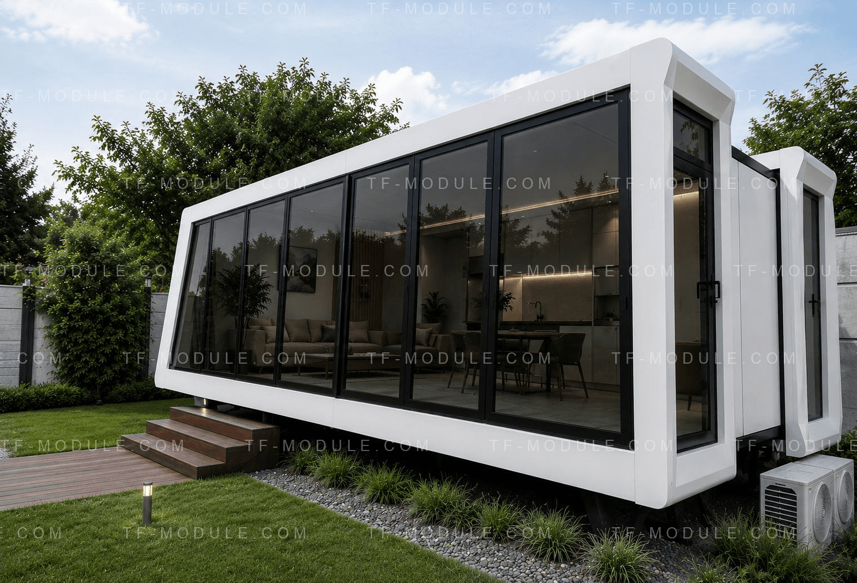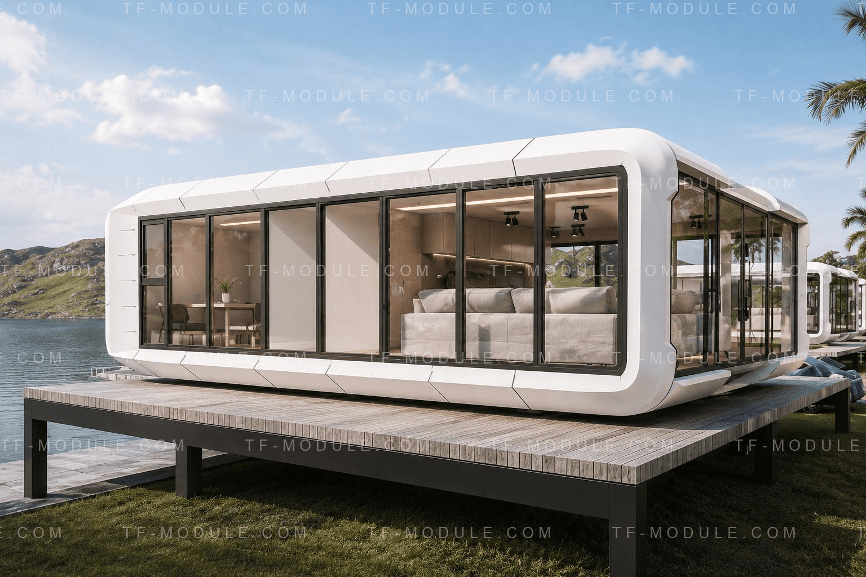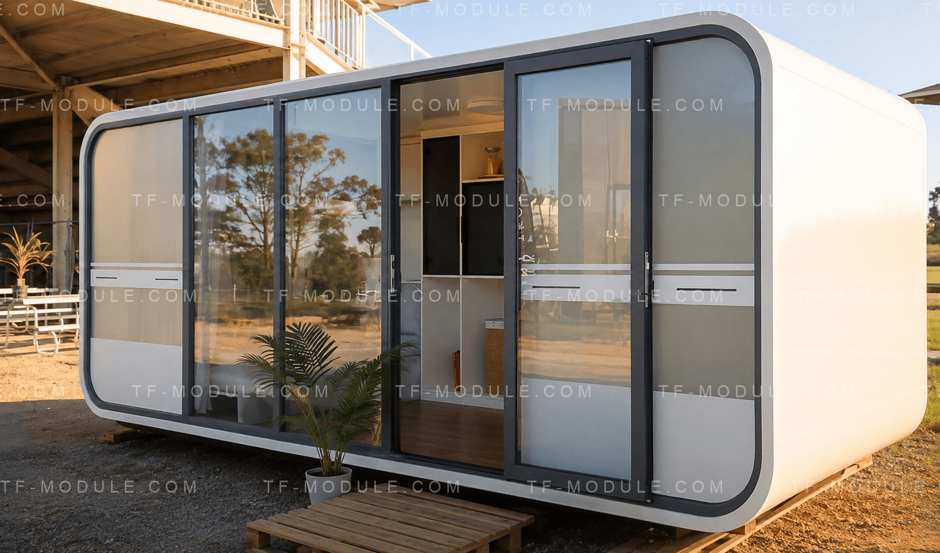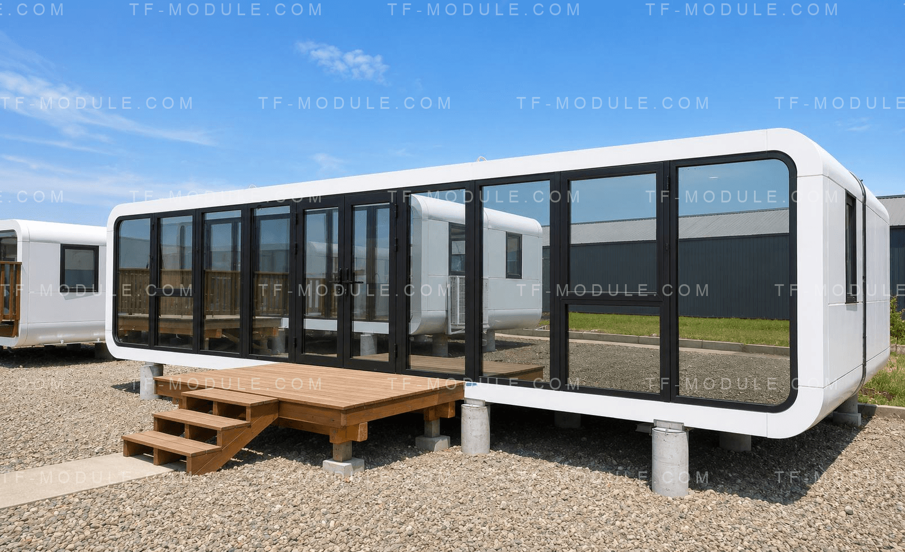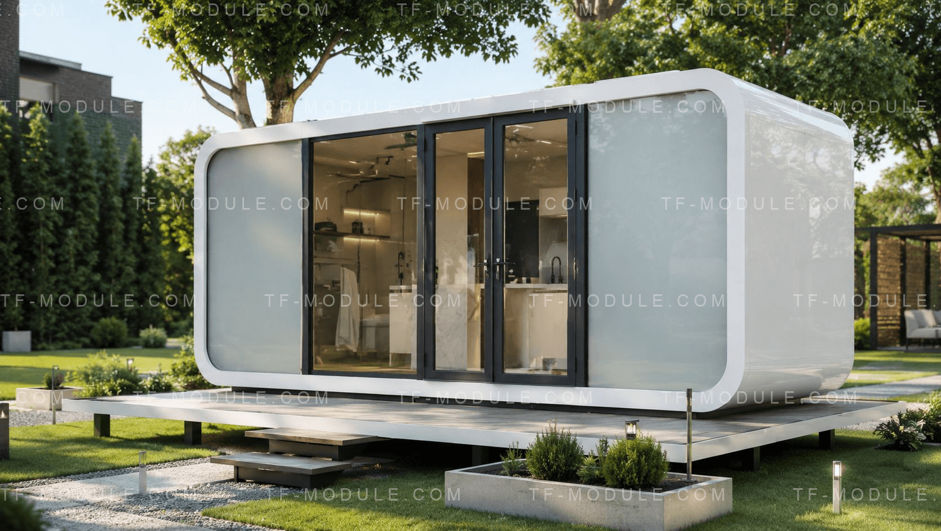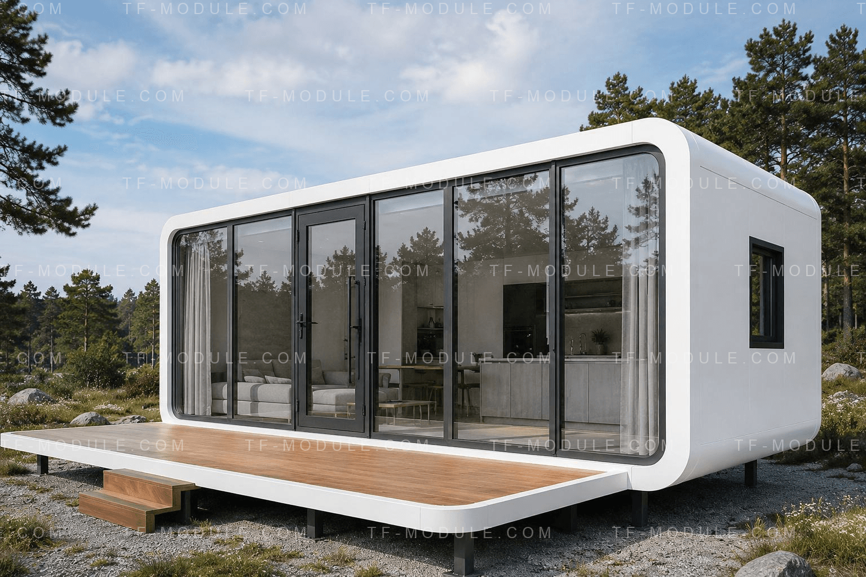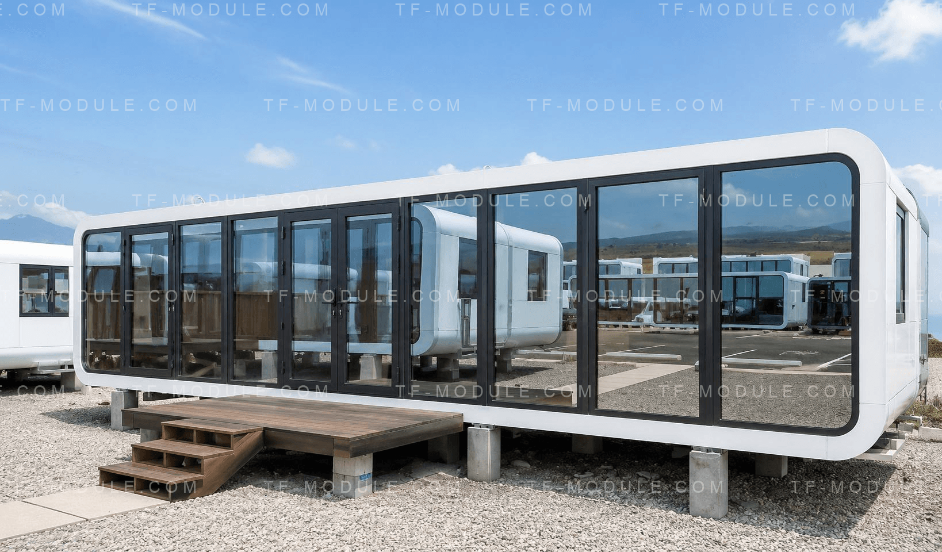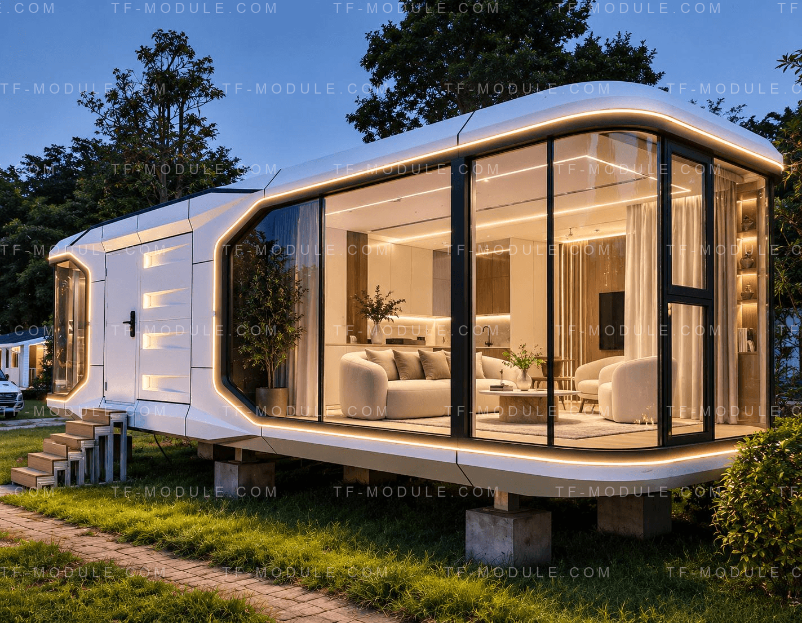
Capsule collection
Modern modular solutions with expressive architecture and panoramic glazing — from compact models to spacious configurations, including foldable modules that ship compact and unfold on site to full size.
Smart collection
Universal modular cabins for living, leisure, and commercial use. Modules can be combined: each element has a standard length of 1220 mm, so the final size is formed to fit the project.
Where they're used
Private real estate — homes, guest modules, leisure spaces. Commercial projects — cafés, lounge spaces, offices, reception areas, showrooms. Tourism and hospitality — glamping, hotel rooms, and tourism facilities; for room stock with common areas, see modular hotels.
What a model includes
Each model provides a frame, glazing, insulation, and interior finishing; the structure is described below, and each model's page lists its area, dimensions, and rooms. We match finishes, furniture, and equipment to the brief — see what a modular home specification includes.
| Model | Type | Area | Dimensions, mm | Rooms |
|---|---|---|---|---|
| TF M2 | Modular home | 22 m² | 6300 × 3450 × 3300 | Bedroom, Bathroom, Storage, Lounge area |
| TF M28 | Modular home | 28 m² | 6300 × 3450 × 3300 | Bedroom, Bathroom, Kitchen-living room, Dining area |
| TF M6 | Modular home | 30 m² | 8740 × 3450 × 3300 | Bedroom, Bathroom, Kitchen, Living room |
| TF M8 | Modular home | 41 m² | 11800 × 3450 × 3300 | Bedroom, Bathroom, Kitchen, Living room |
| TF T6 | Modular home | 28 m² | 8500 × 3300 × 3300 | — |
| TF T8 | Modular home | 38 m² | 11500 × 3300 × 3300 | Bedroom, Bathroom, Kitchen-living room, Media room |
| TF E02 | Foldable modular home | 13–23 m² | 5800 × 3980 × 2430 | Bedroom, Bathroom, Kitchen, Living room |
| TF E01 | Foldable modular home | 28–48 m² | 10000 × 4800 × 2800 | Bedroom, Bathroom, Kitchen, Living room |
| TF E03 | Foldable modular home | 38–65 m² | 11500 × 5640 × 3300 | Bedroom, Bathroom, Kitchen-living room |
| TF P19 | Modular home | 13 m² | 5800 × 2250 × 2450 | Bedroom, Bathroom, Kitchen |
| TF P38 | Modular home | 26 m² | 11500 × 2250 × 2450 | Kitchen, Bathroom, Fold-down bedroom |
| TF PA19 | Modular cabin | 13 m² | 5800 × 2250 × 2450 | — |
| TF PA28 | Modular cabin | 19 m² | 8500 × 2250 × 2450 | — |
| TF PA38 | Modular cabin | 26 m² | 11500 × 2250 × 2450 | — |
Filter by collection in the catalog below.
Planning a hotel complex, a glamping site, or a single guest module? Tell us about the project — we'll match a model and estimate the timeline.