TF ModuleTF MODULE
RU
Loft 127

Loft Home

Loft 127

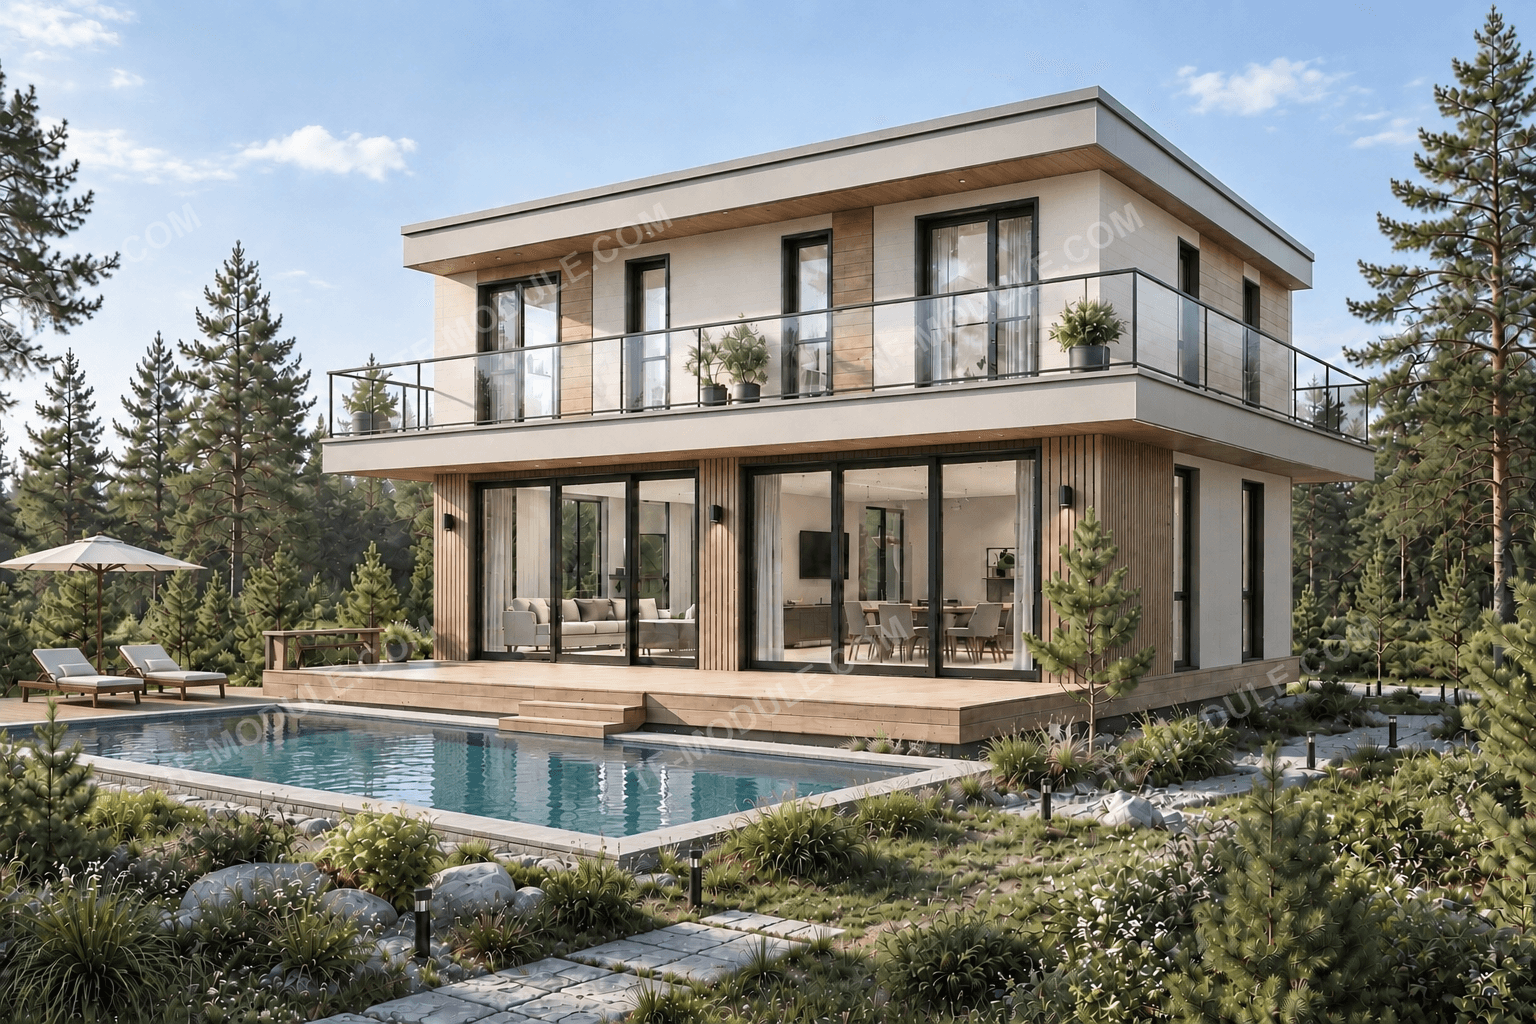
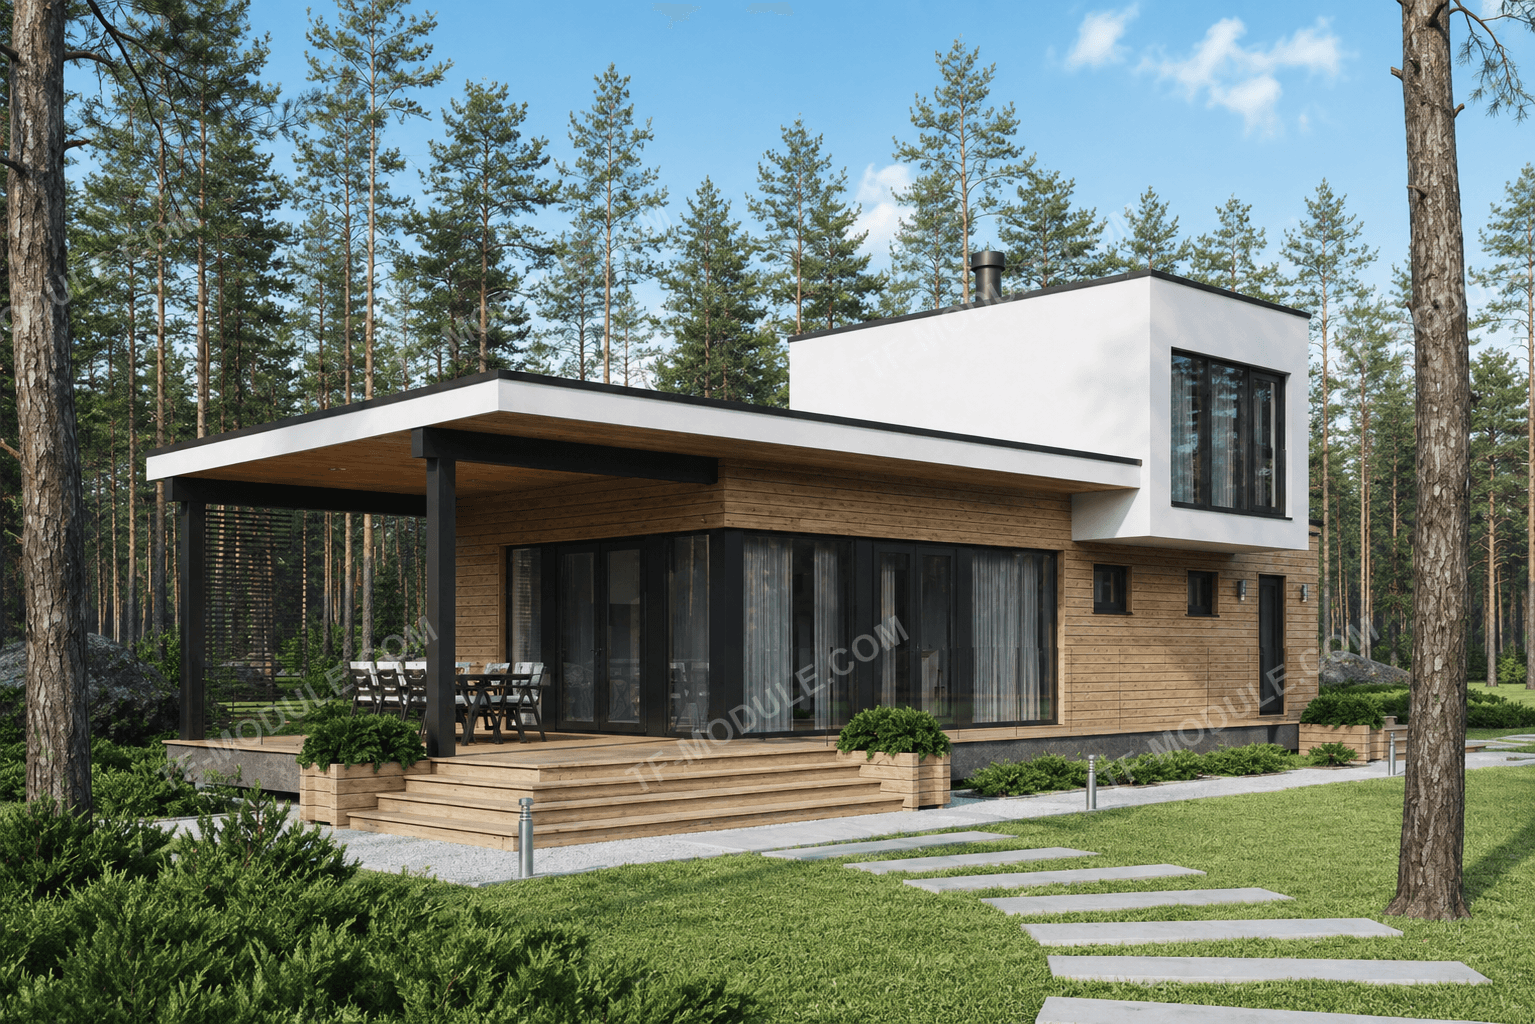
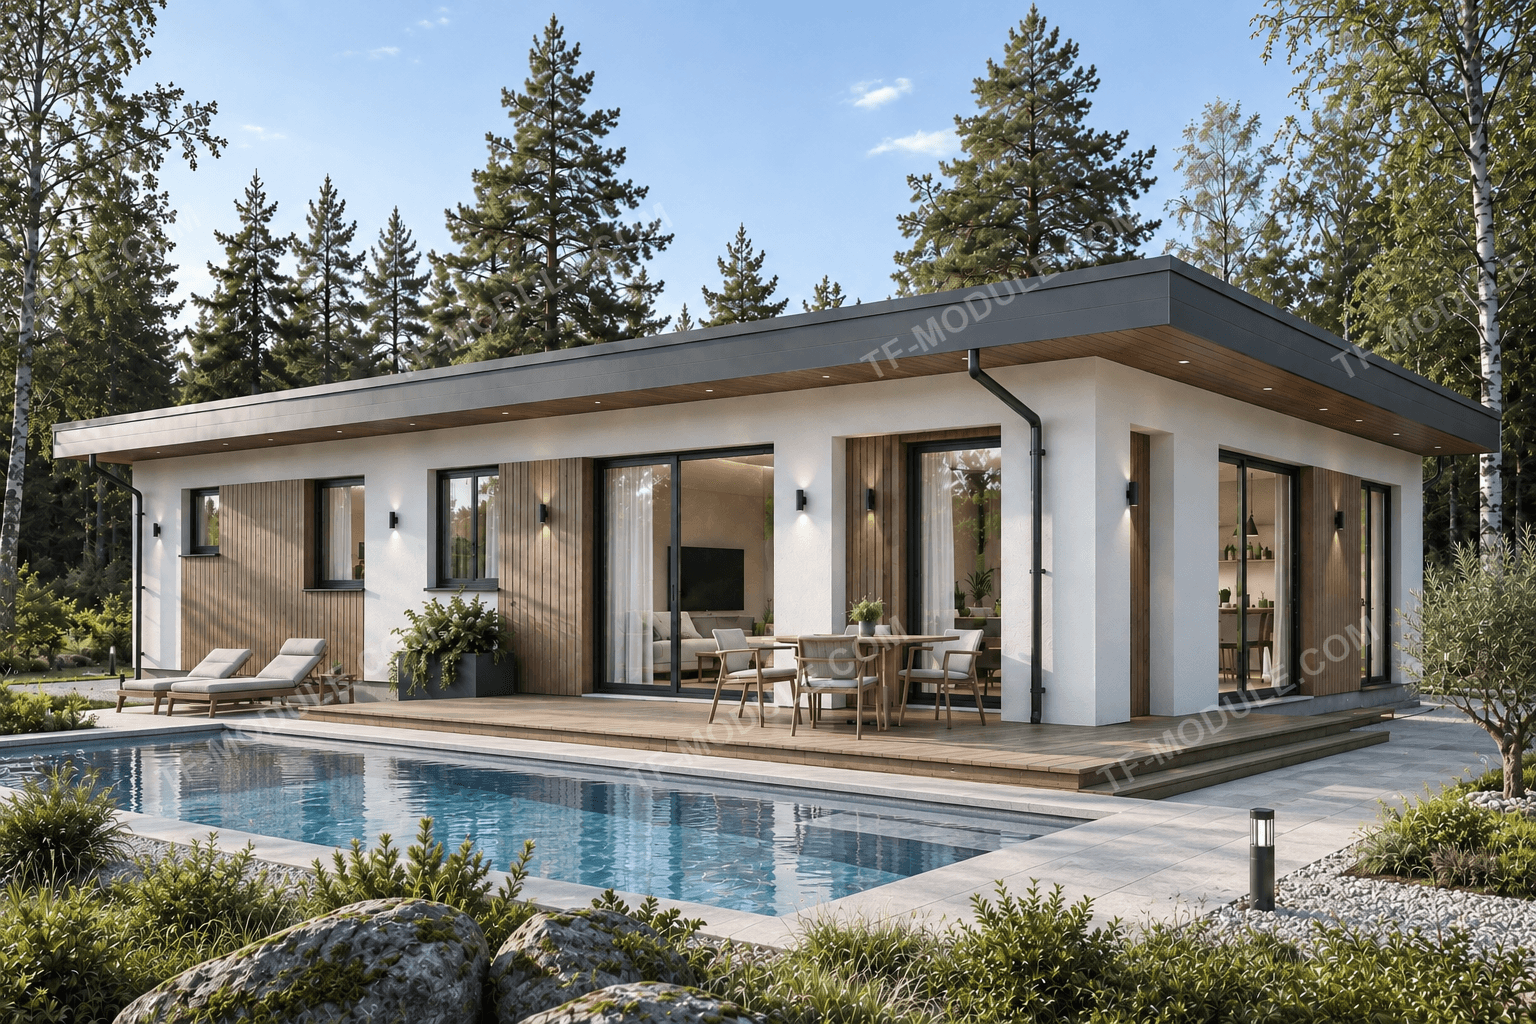
A spacious home with a well-thought-out layout, panoramic glazing, and a large terrace for comfortable family living.

127 m²3 bedrooms2 bathrooms32 m² terrace
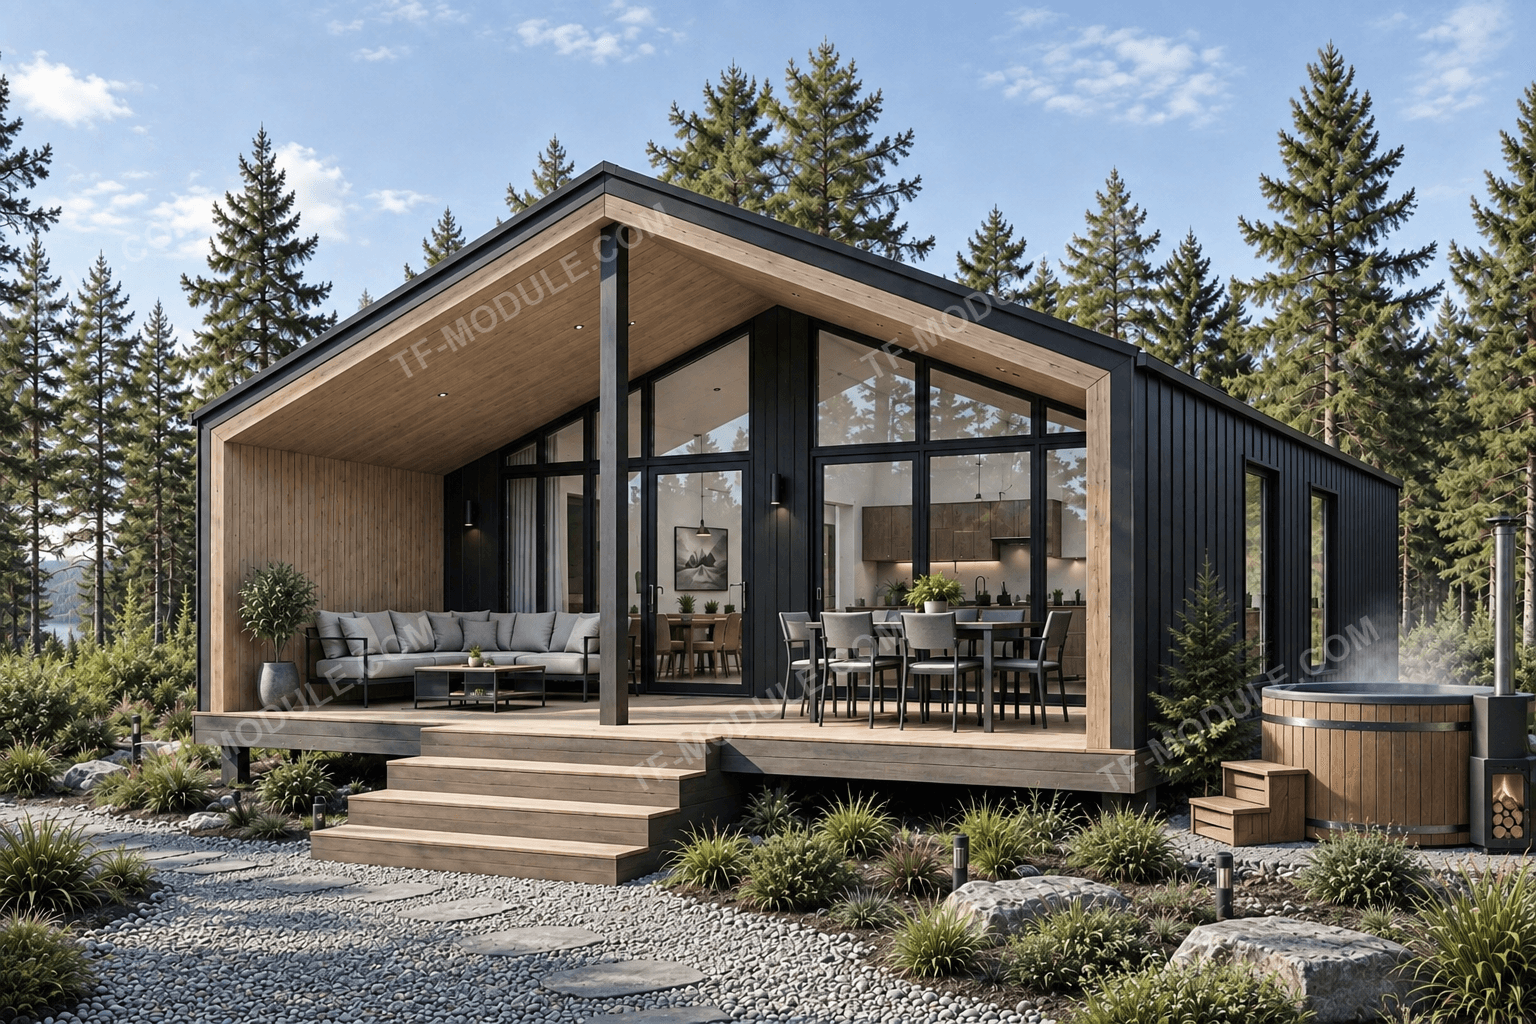
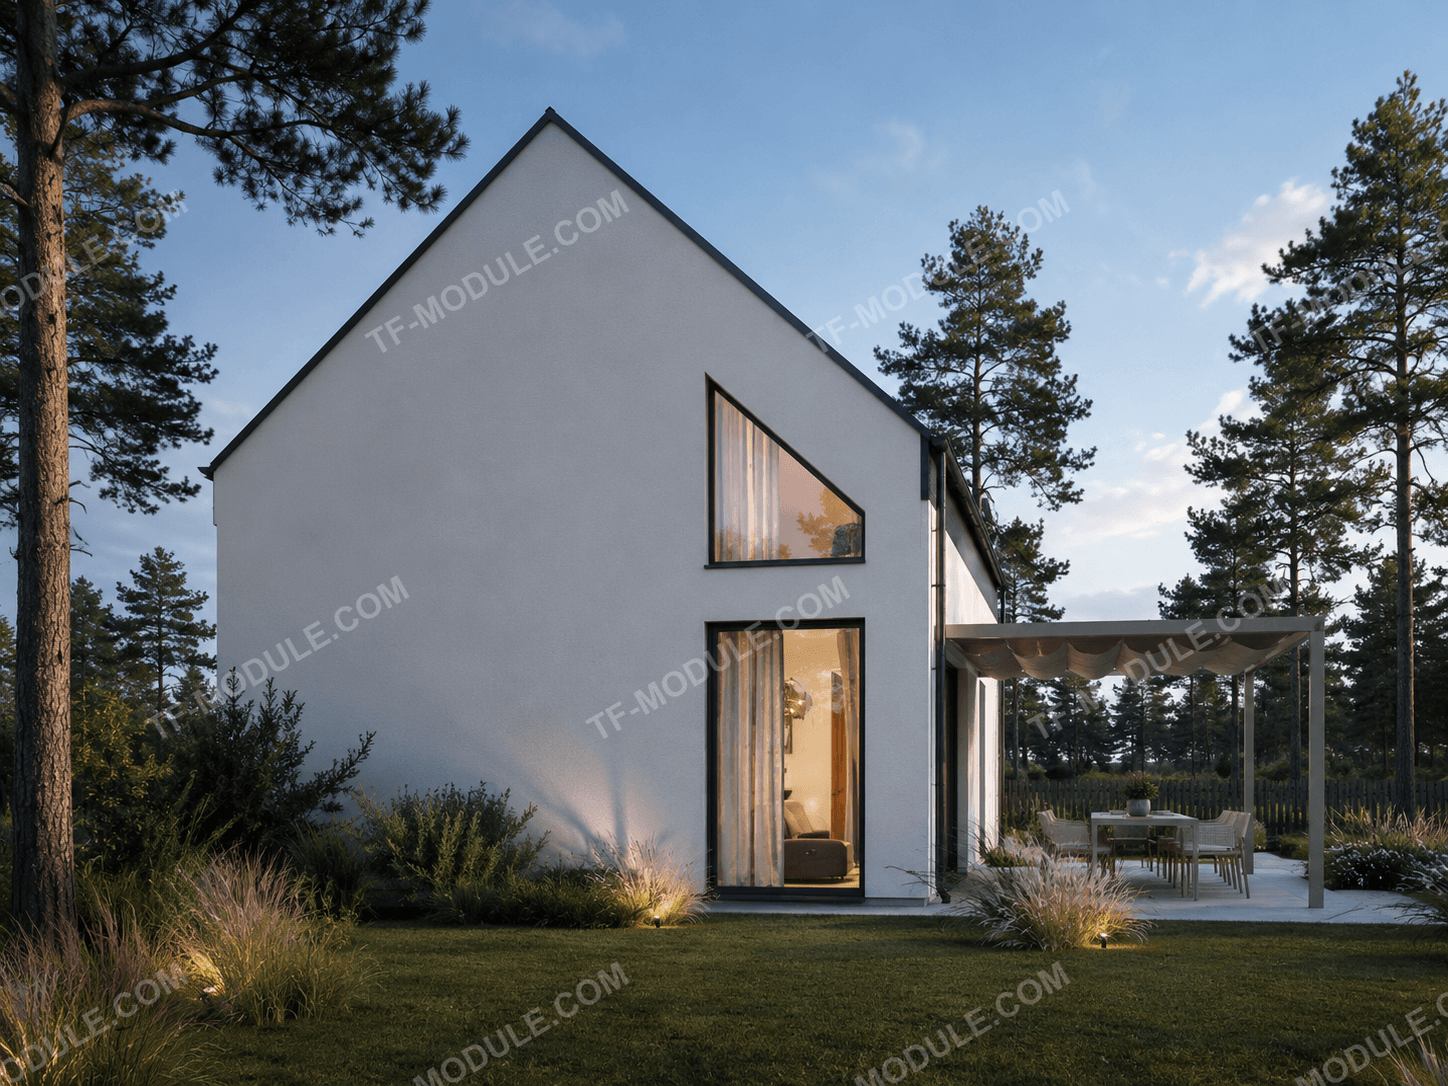
TF Loft 127 — twilight exterior
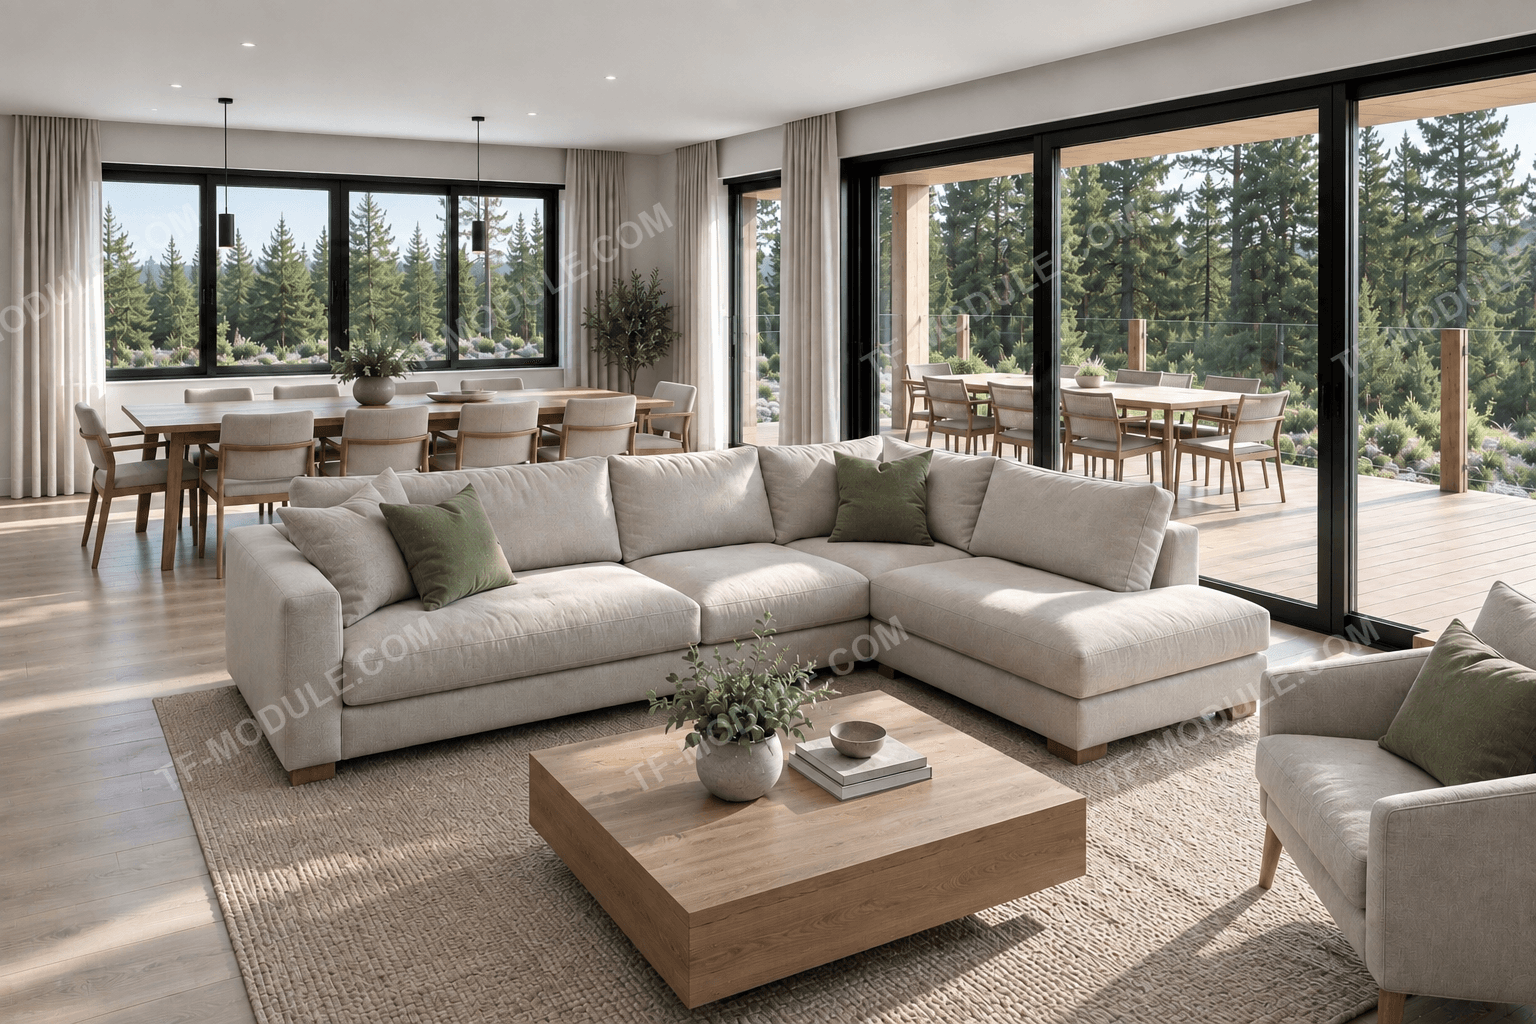
TF Loft 127 — living and dining area
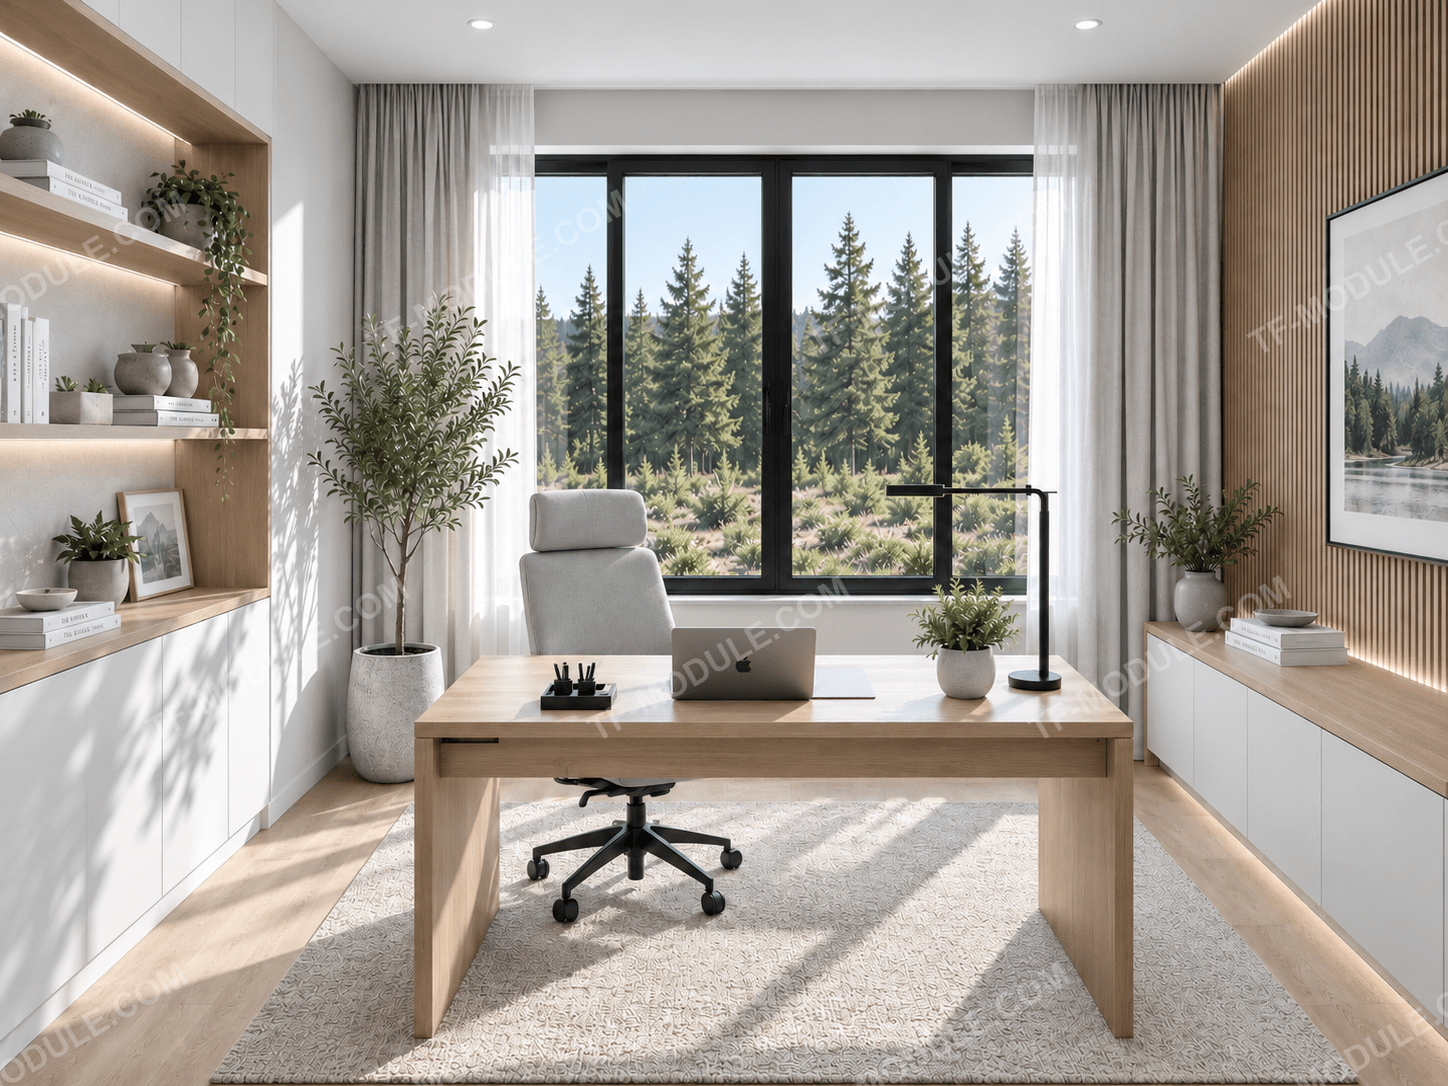
TF Loft 127 — home office
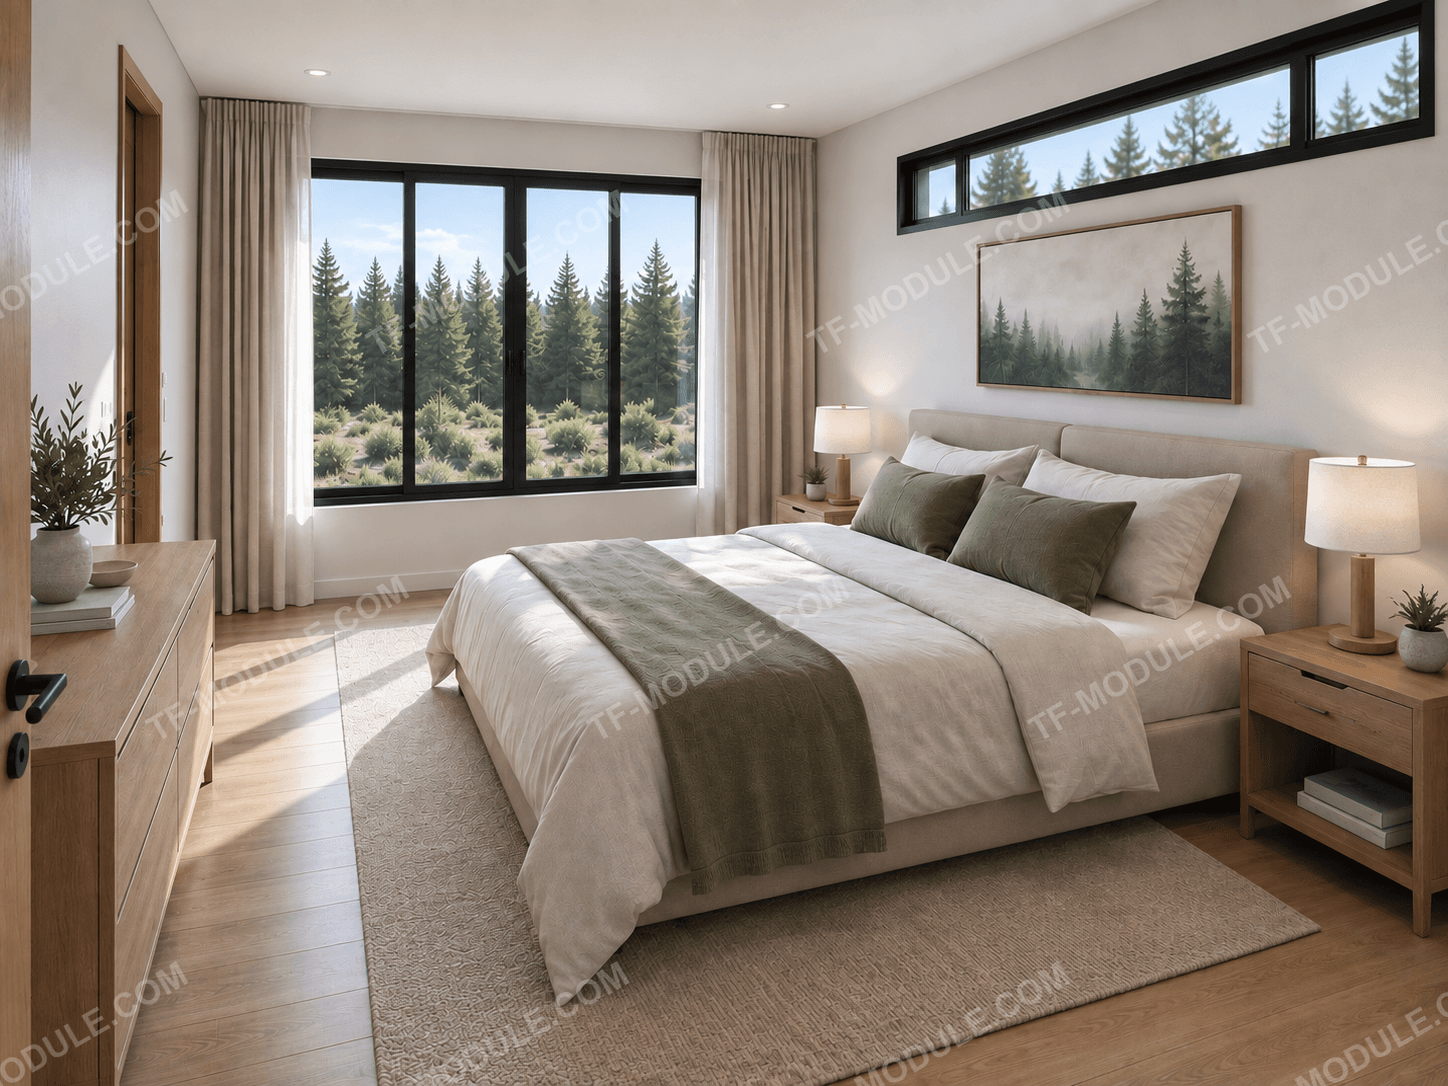
TF Loft 127 — bedroom
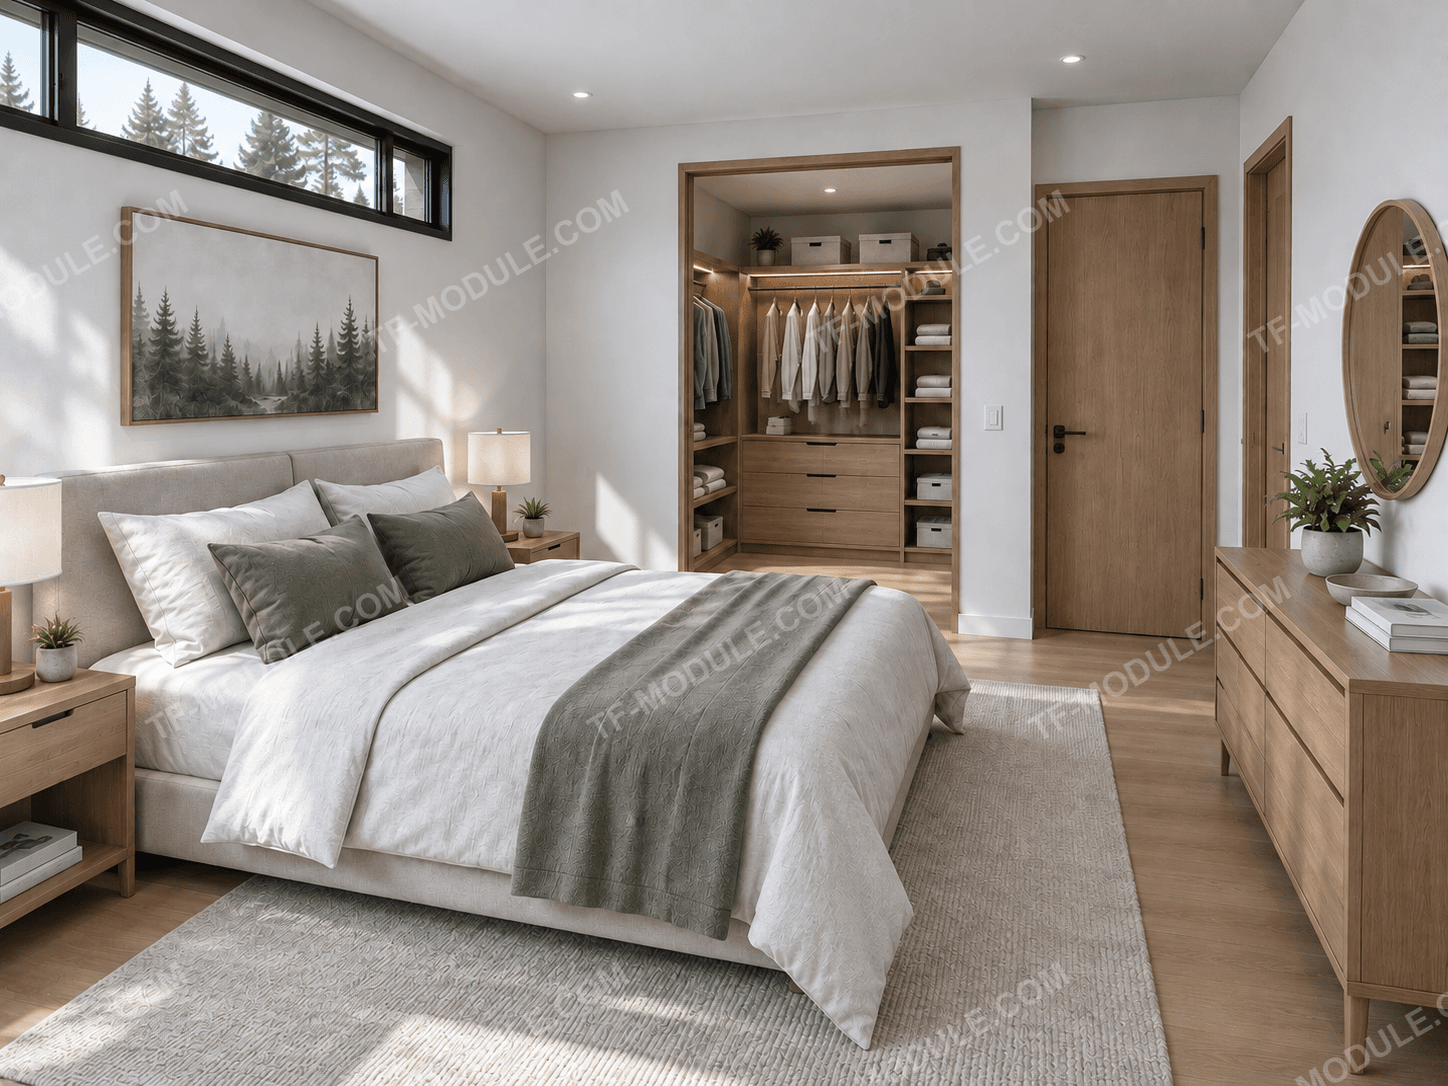
TF Loft 127 — master bedroom with walk-in closet
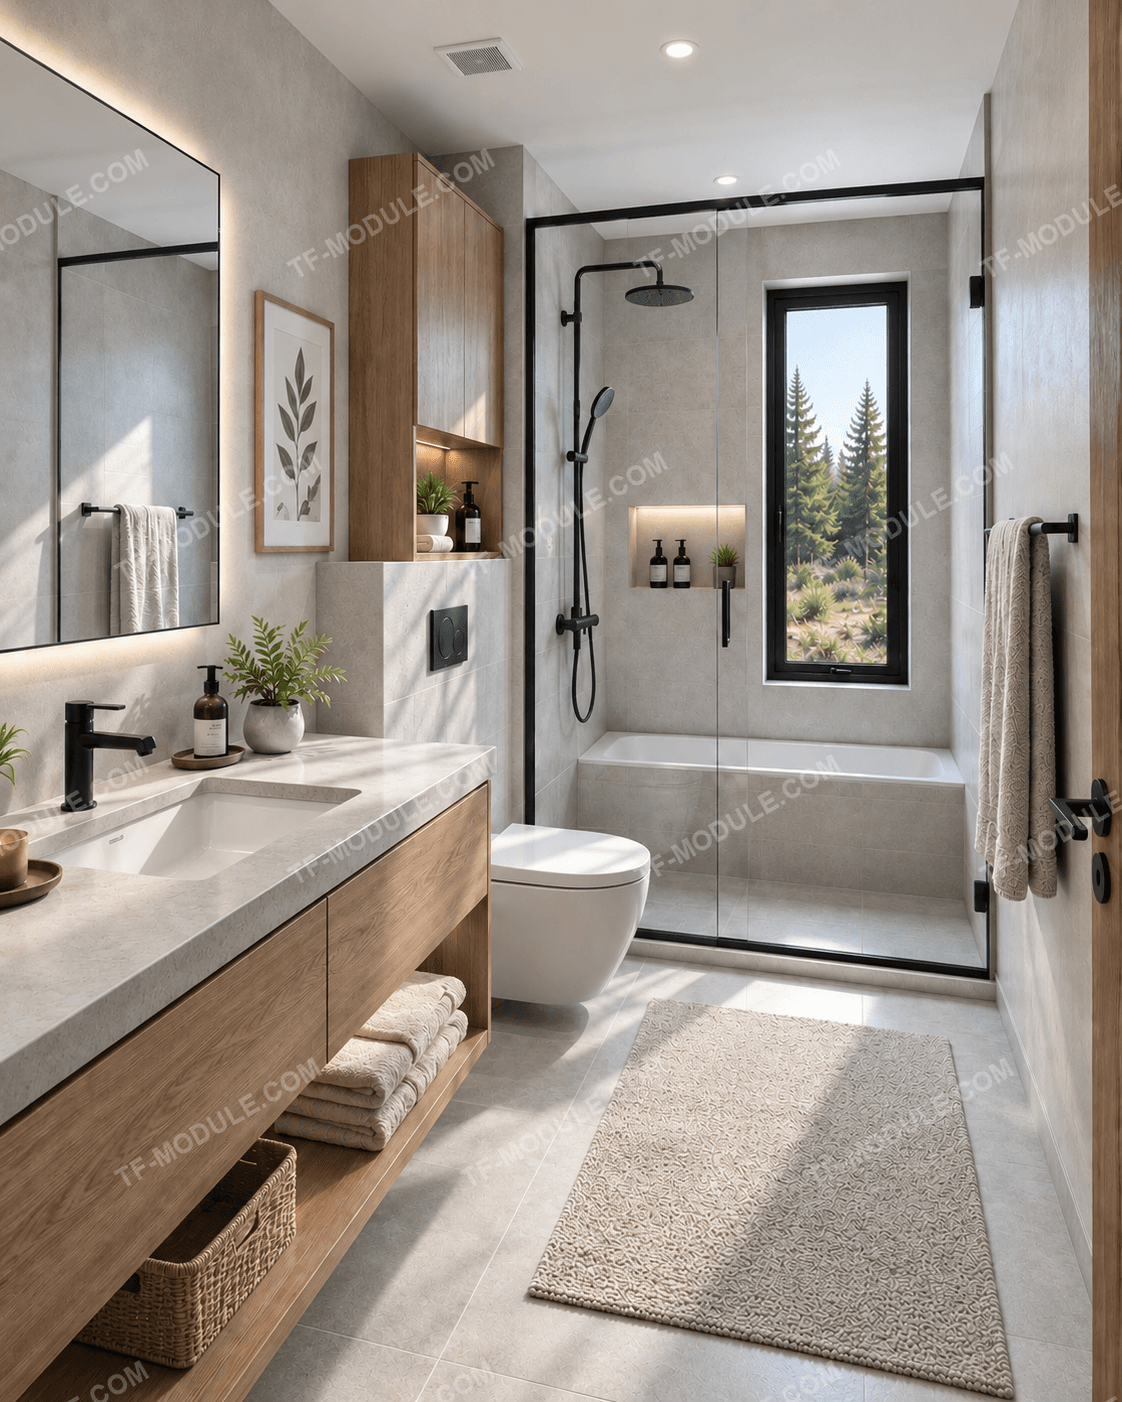
TF Loft 127 — bathroom

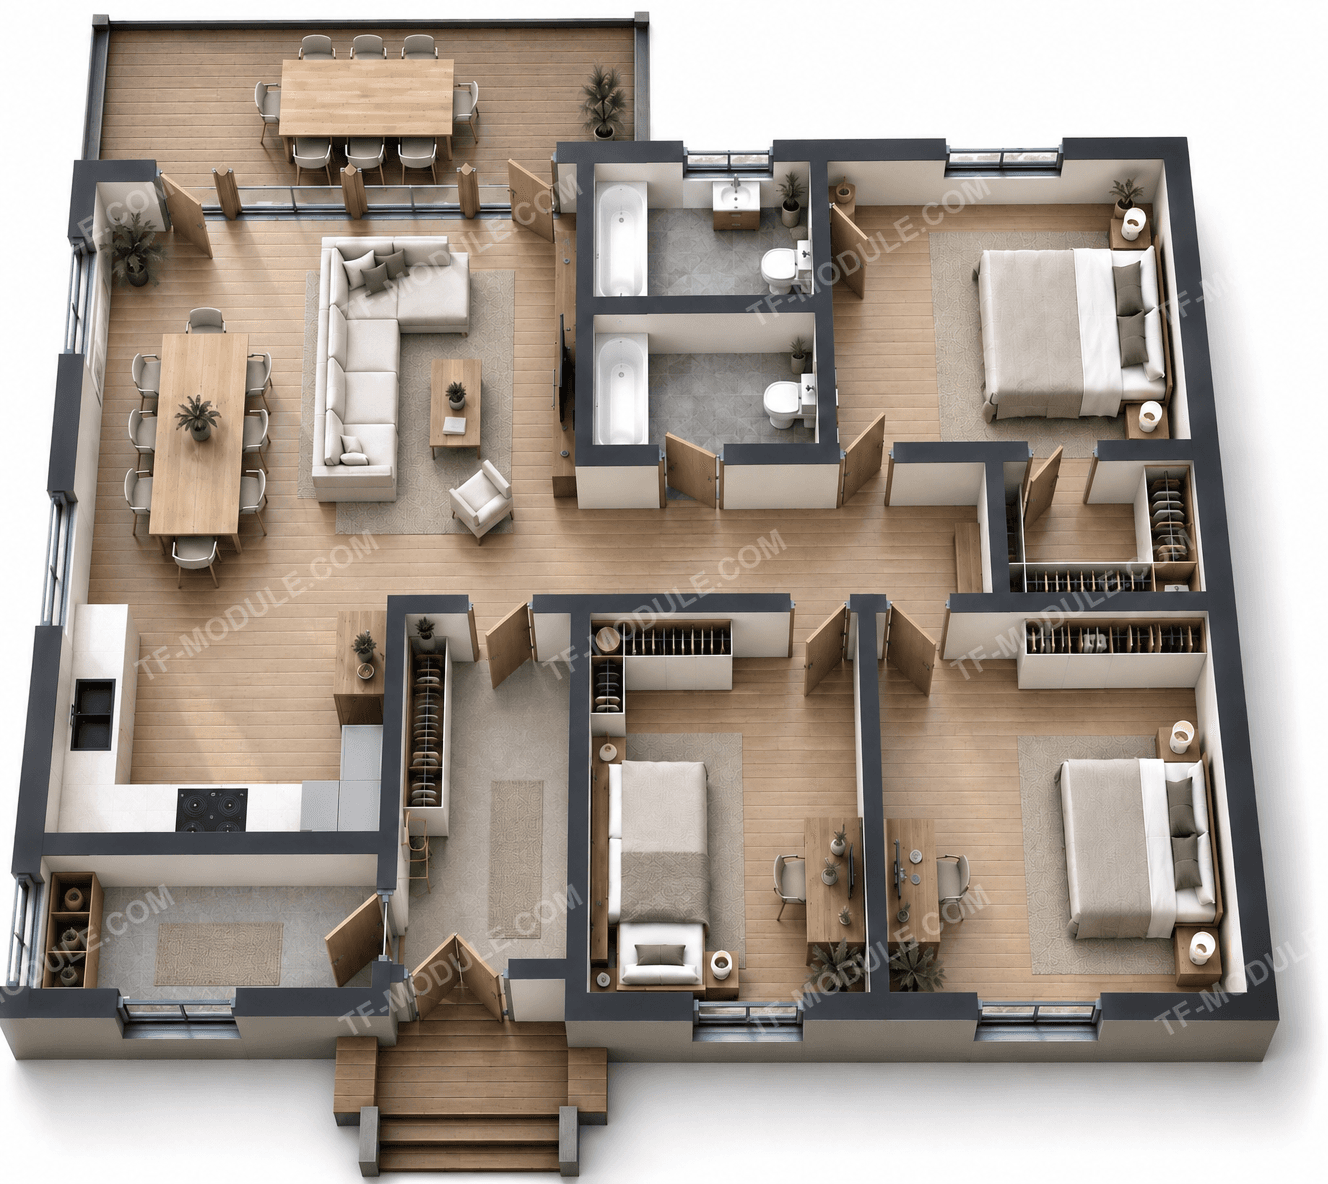
Floor Plan

Loft 127 — floor plan

Layout Breakdown

  • Entryway / walk-in closet7.2
  • Kitchen-living room42.6
  • Bedroom 116.8
  • Bedroom 215.2
  • Bedroom 314.6
  • Bathroom 14.1
  • Bathroom 24.1
  • Utility room7
  • Area127
  • Terrace32

Specifications

Advantages

  • Three spacious bedrooms — comfortable for a family with children or guests
  • Walk-in closet in the master bedroom
  • 32 m² terrace — one of the largest in the lineup
  • Panoramic living-room glazing overlooking the plot
  • A separate utility room for building systems

Materials & Finishes

  • Thermo-treated woodterrace
  • Metalgraphite
  • Fibre-cement panelslight grey
  • WPC deckingpergola

Leave a Request

Tell us about your brief — we'll calculate the cost and production timeline.