TF ModuleTF MODULE
RU
Aura 60

Family Home

Aura 60

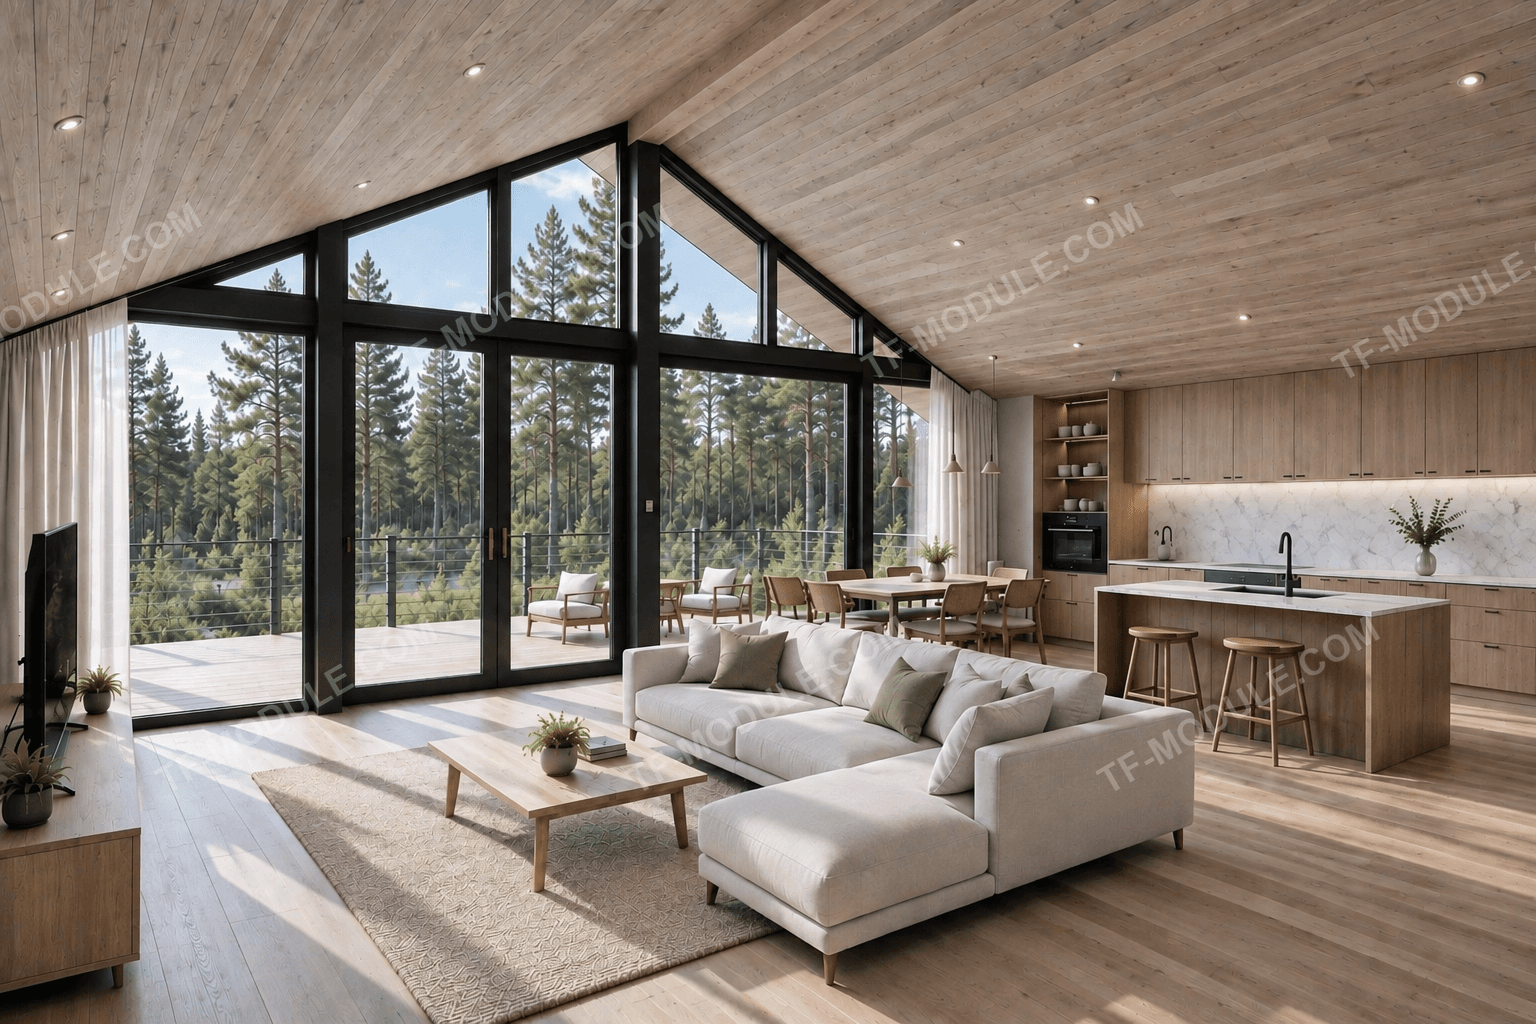
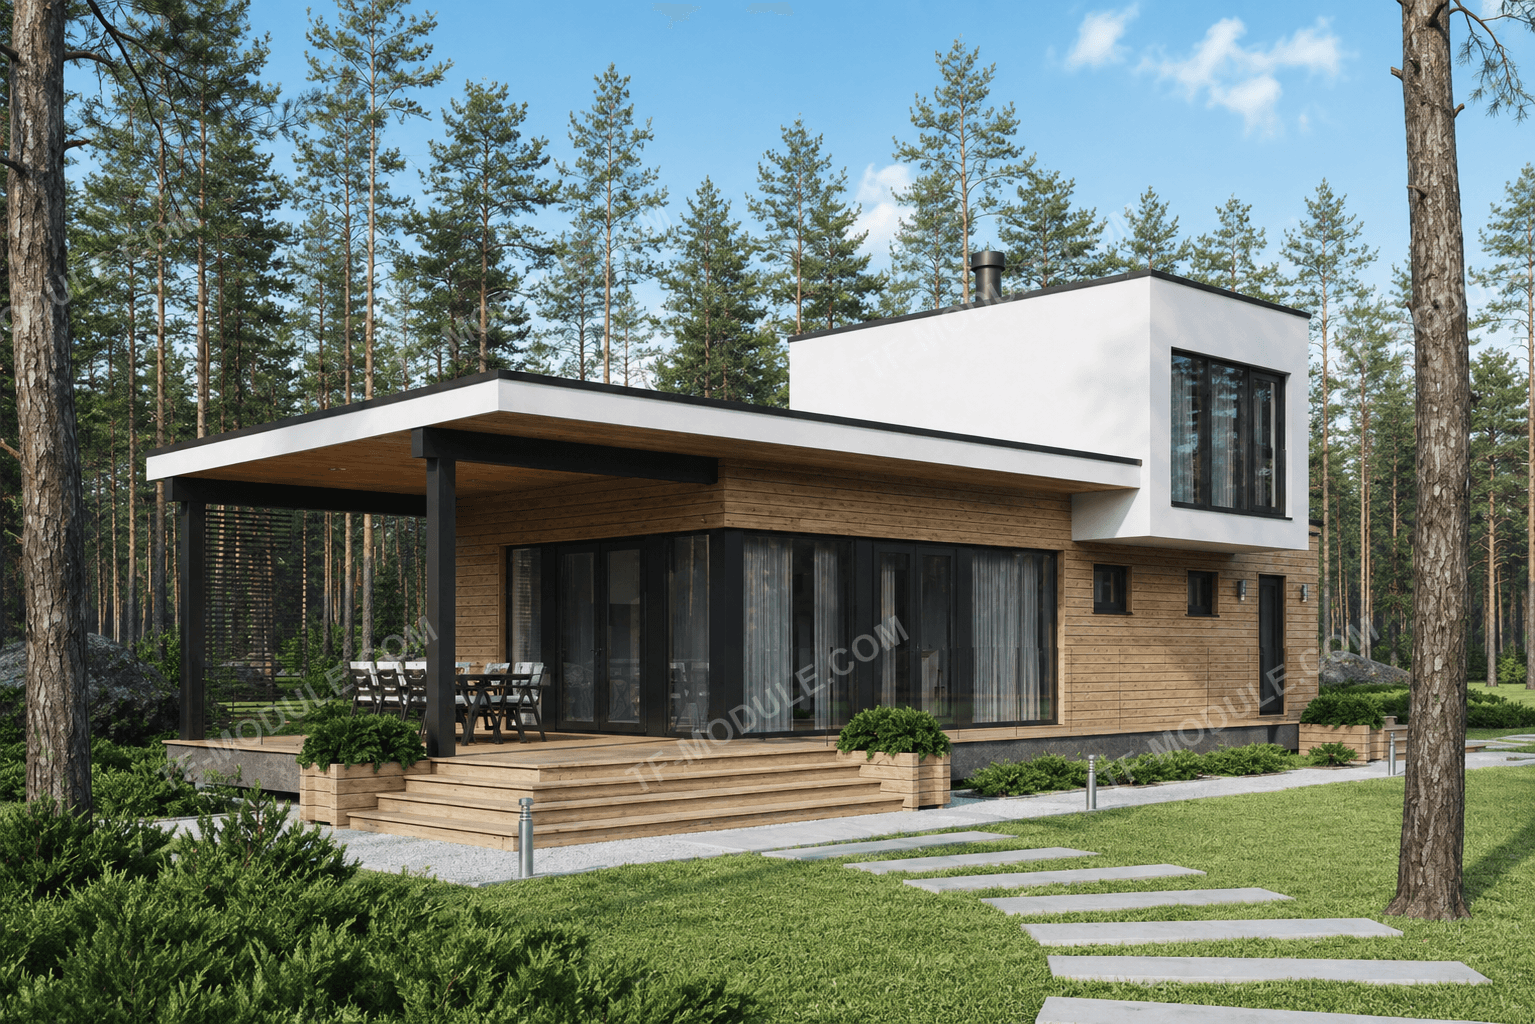
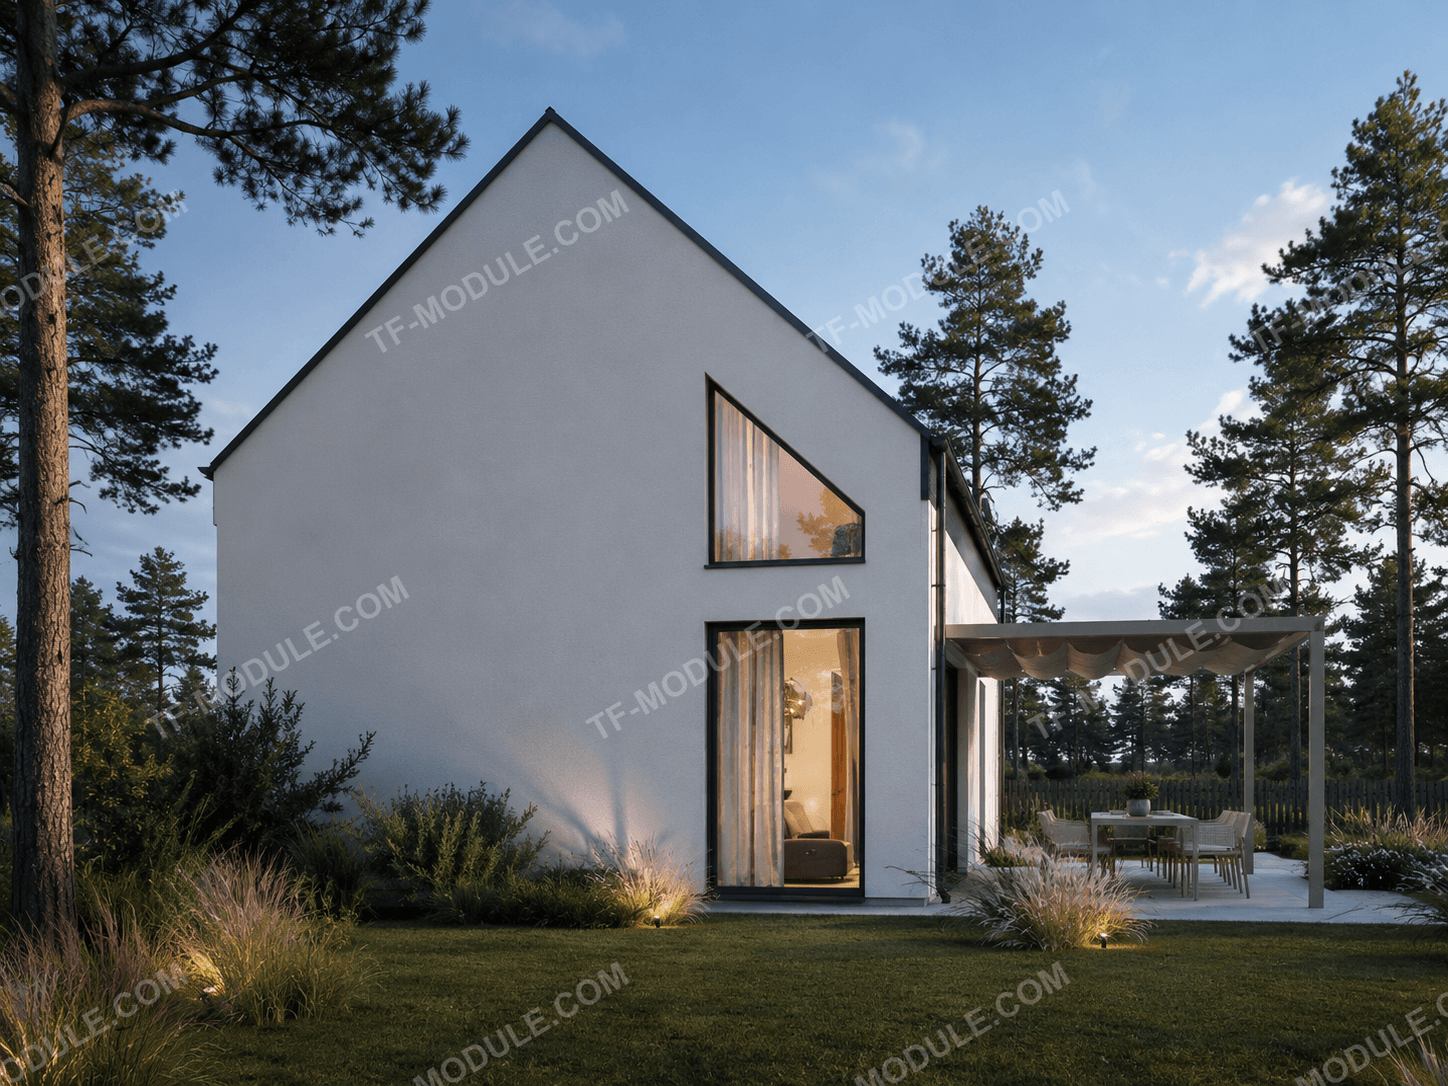
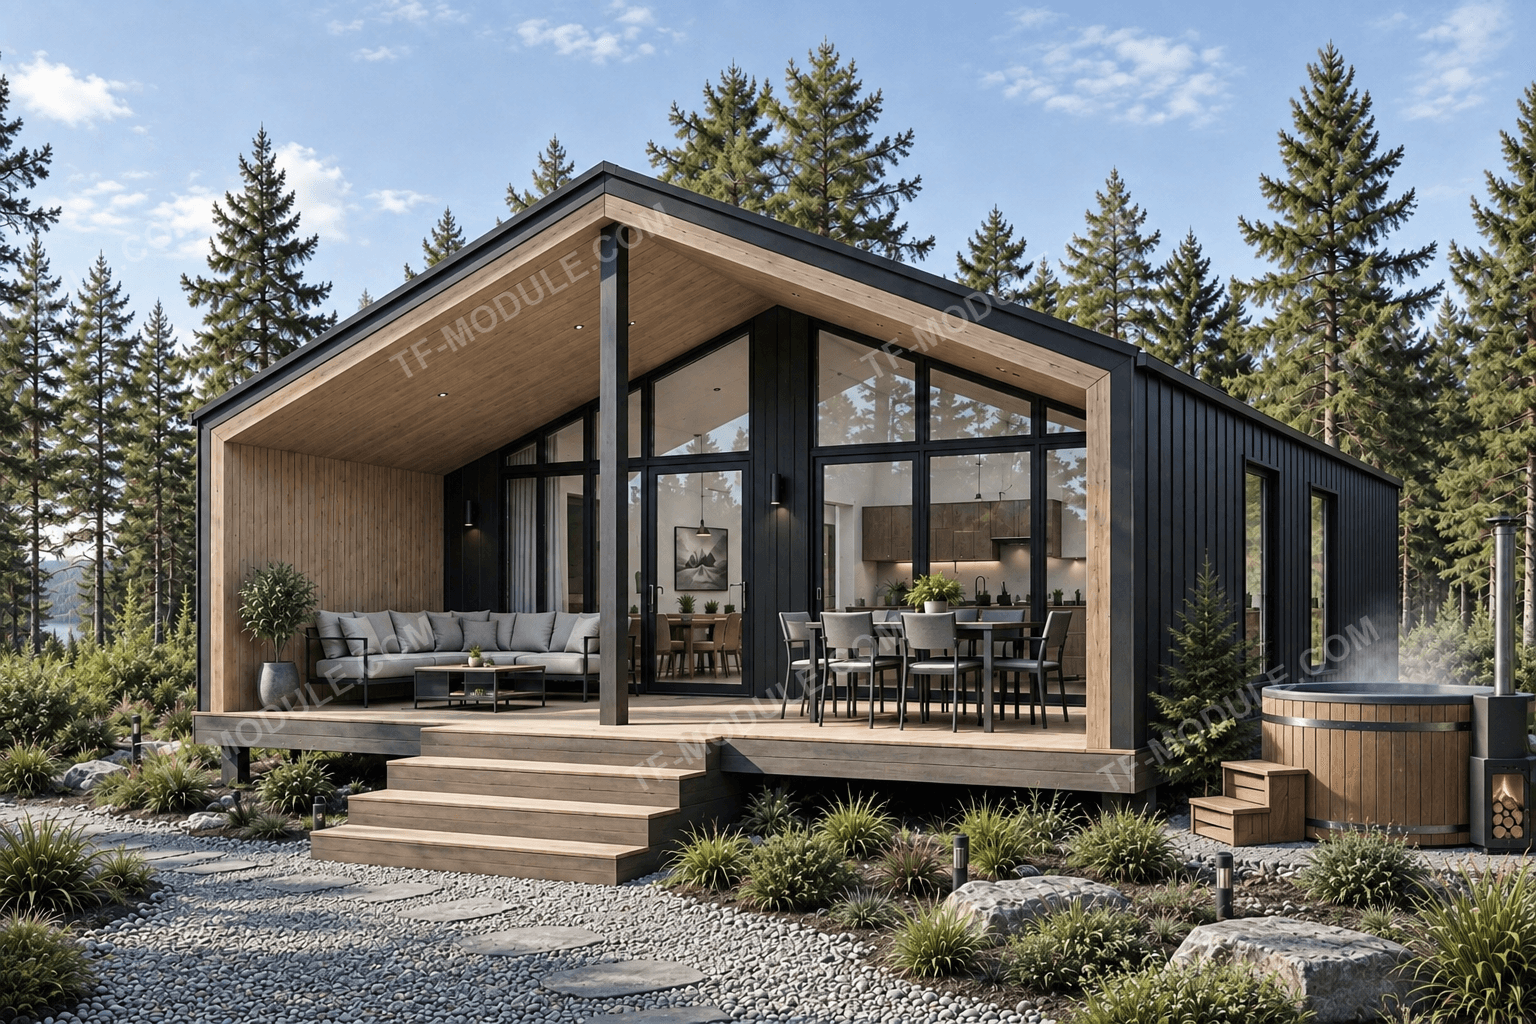
A compact, thoughtfully planned home for a family of 2–4. A functional layout, an open kitchen-living room, and a spacious terrace create a sense of freedom and connection with nature.

60 m²2 bedrooms1 bathroom14 m² terrace
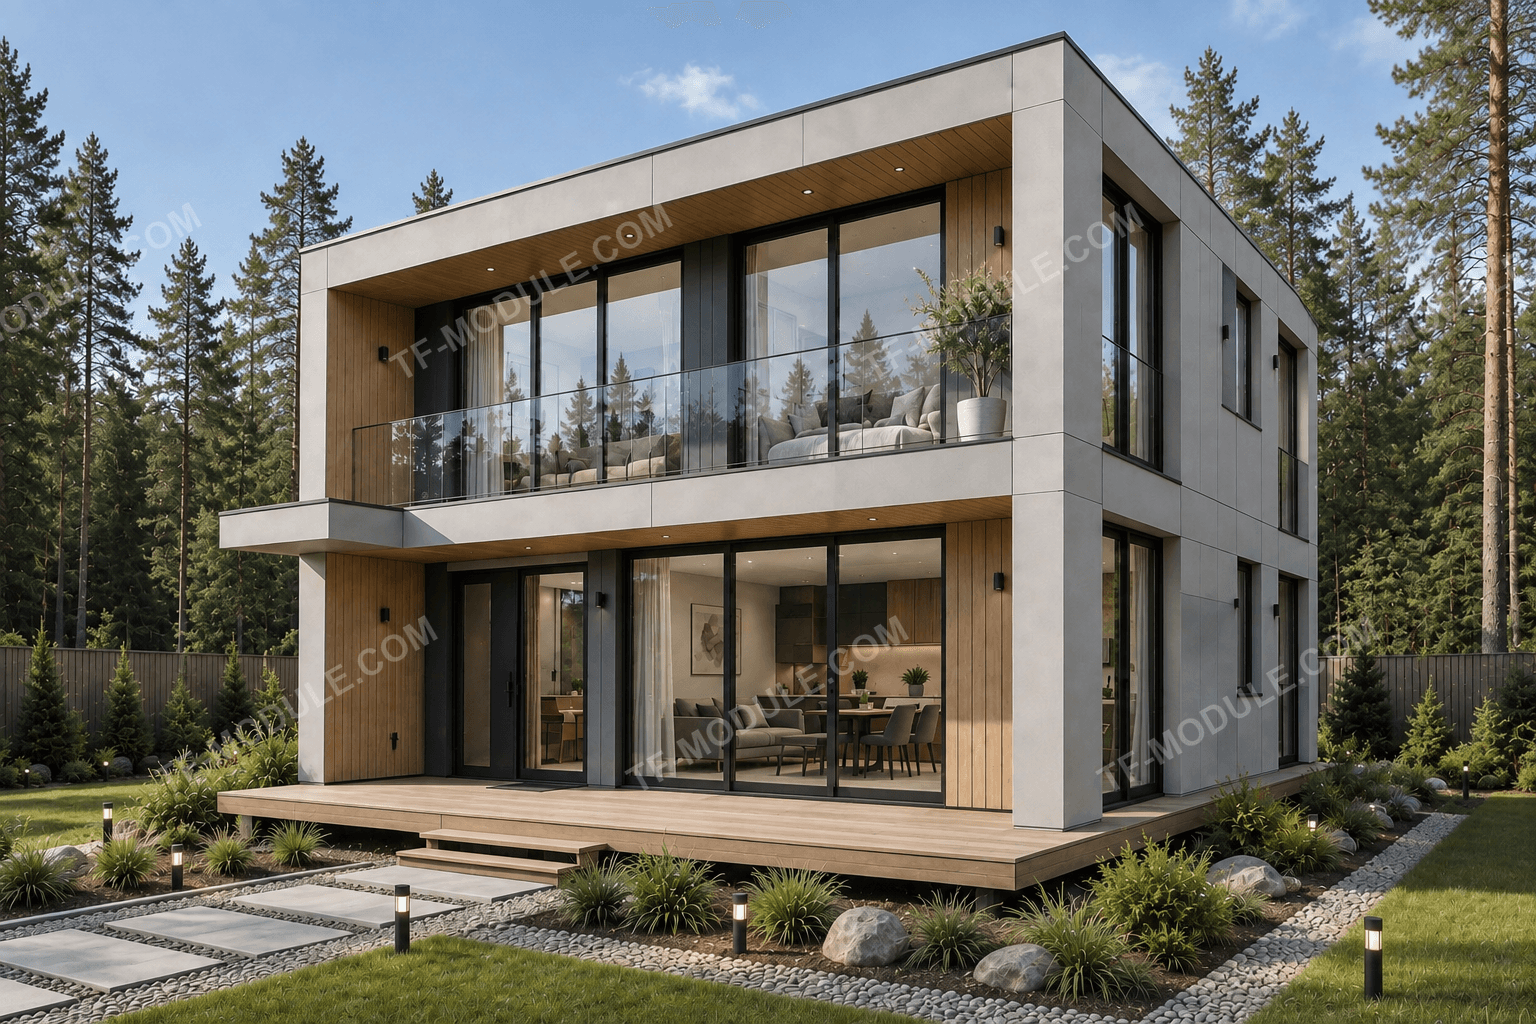
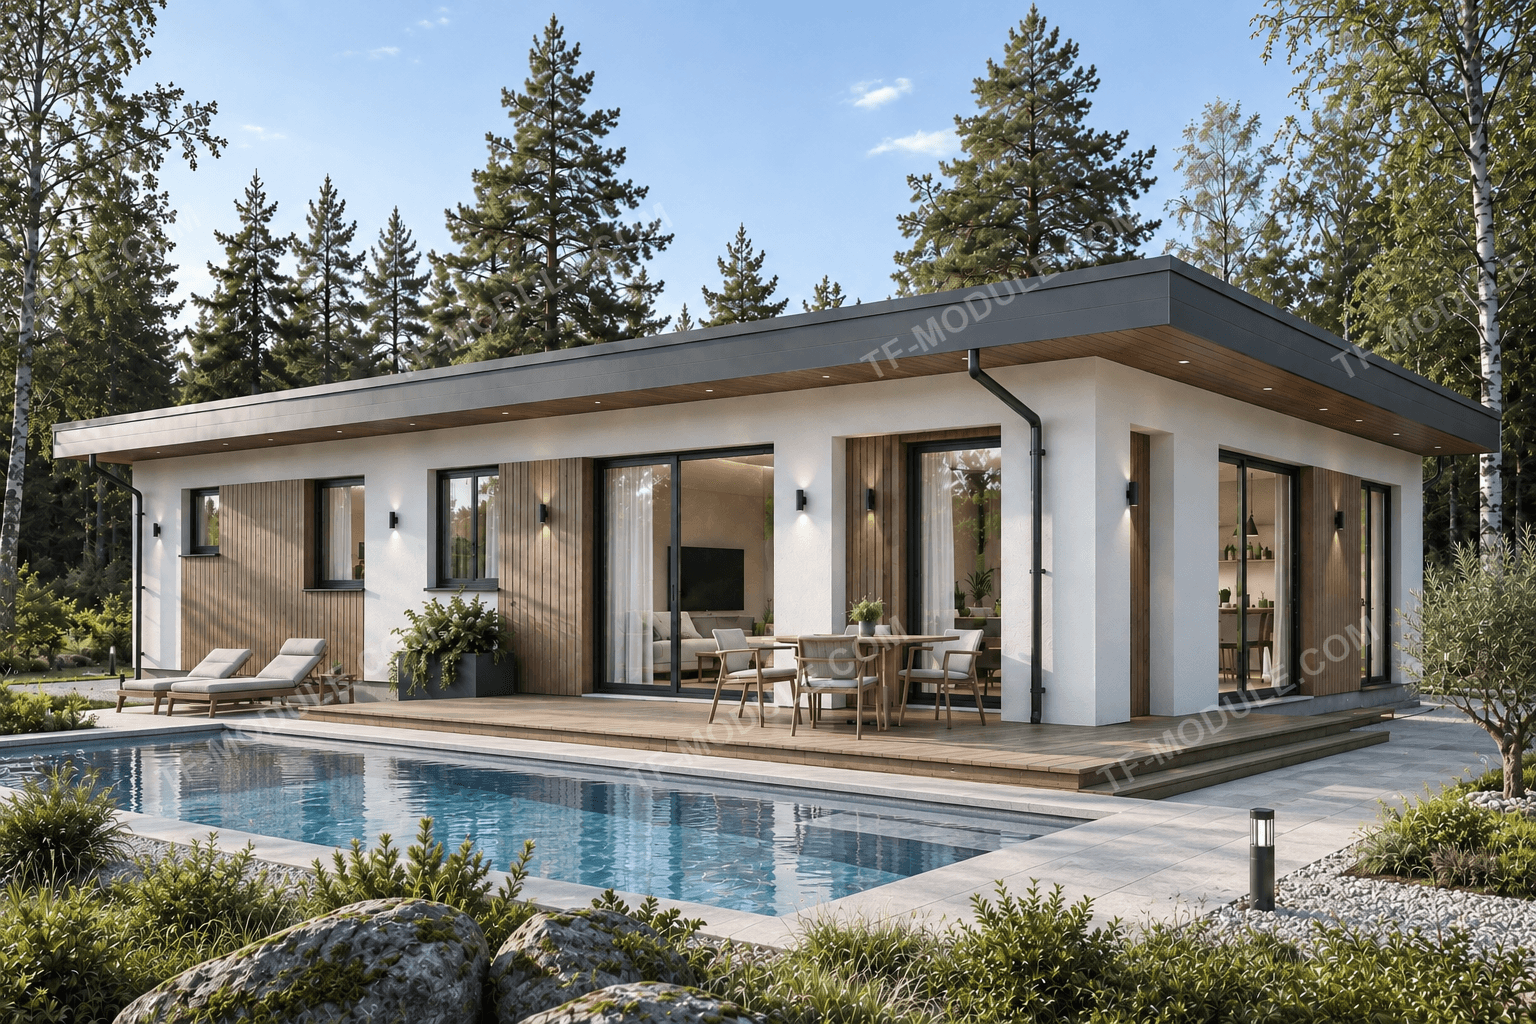
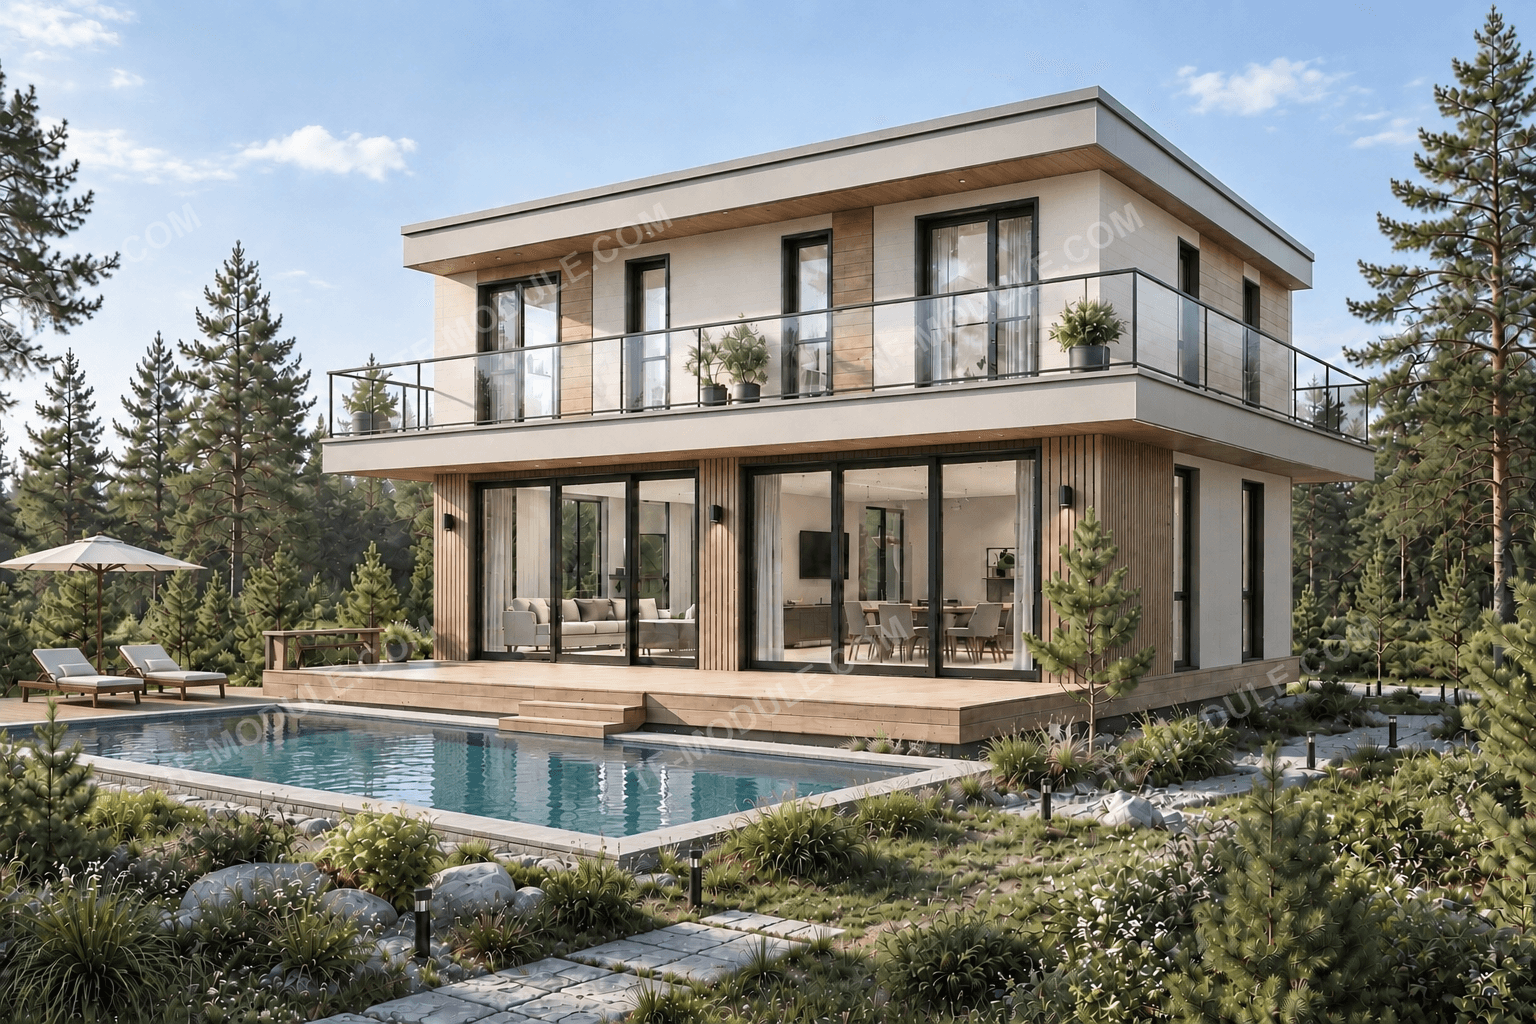
TF Aura 60 — evening exterior
TF Aura 60 — kitchen-living room
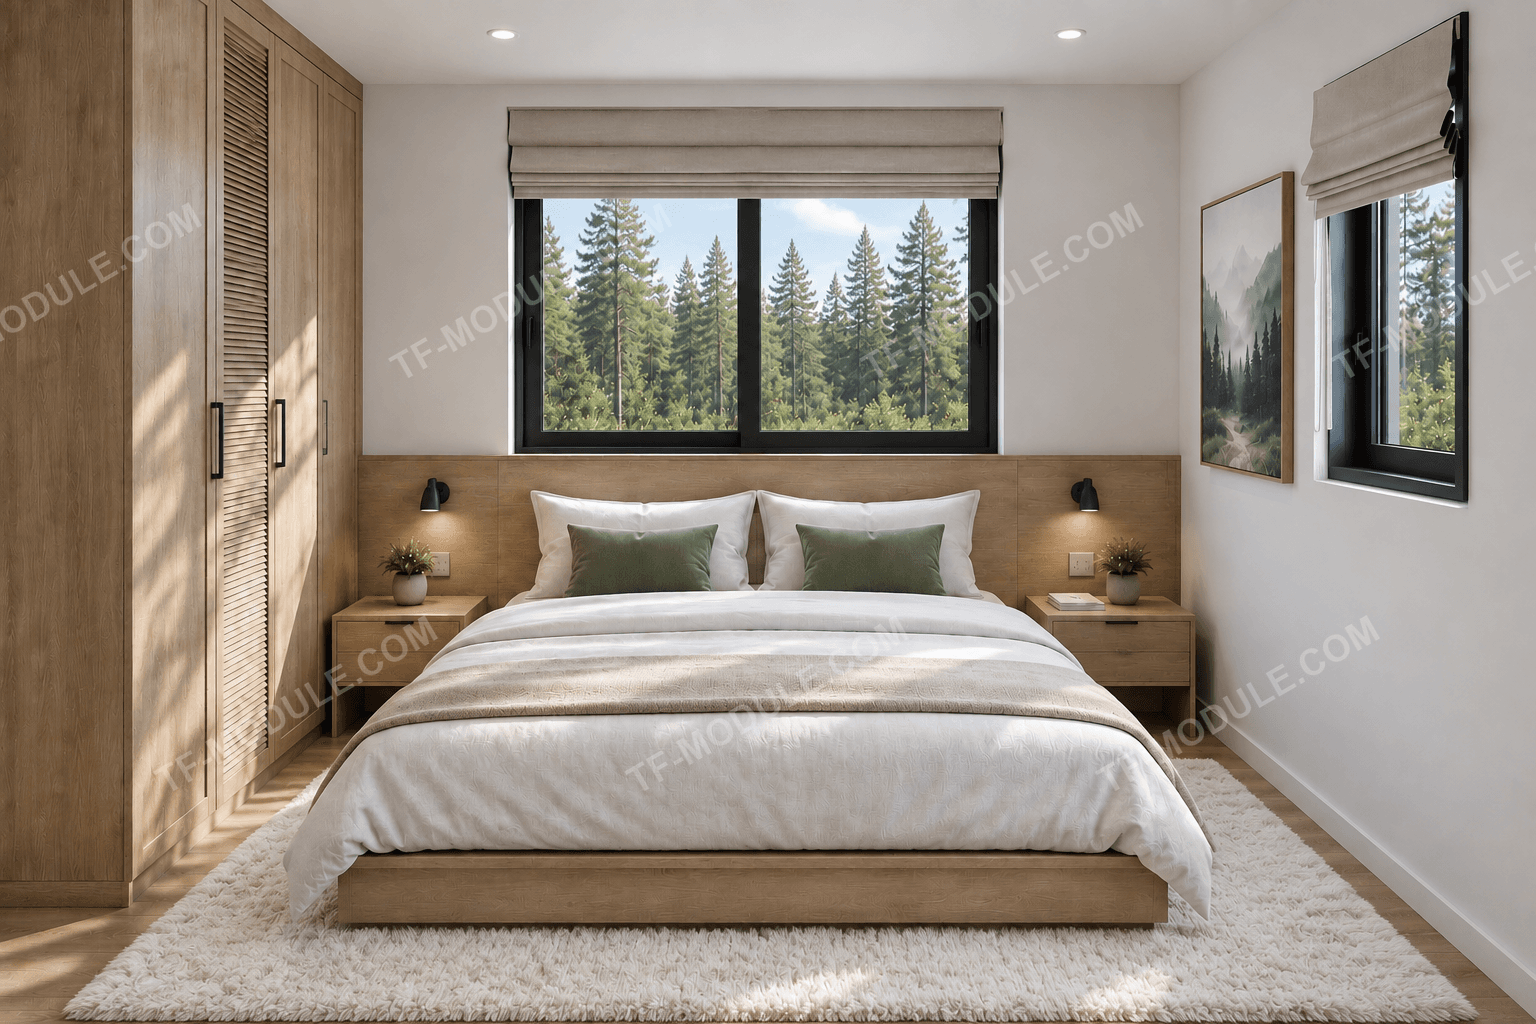
TF Aura 60 — bedroom
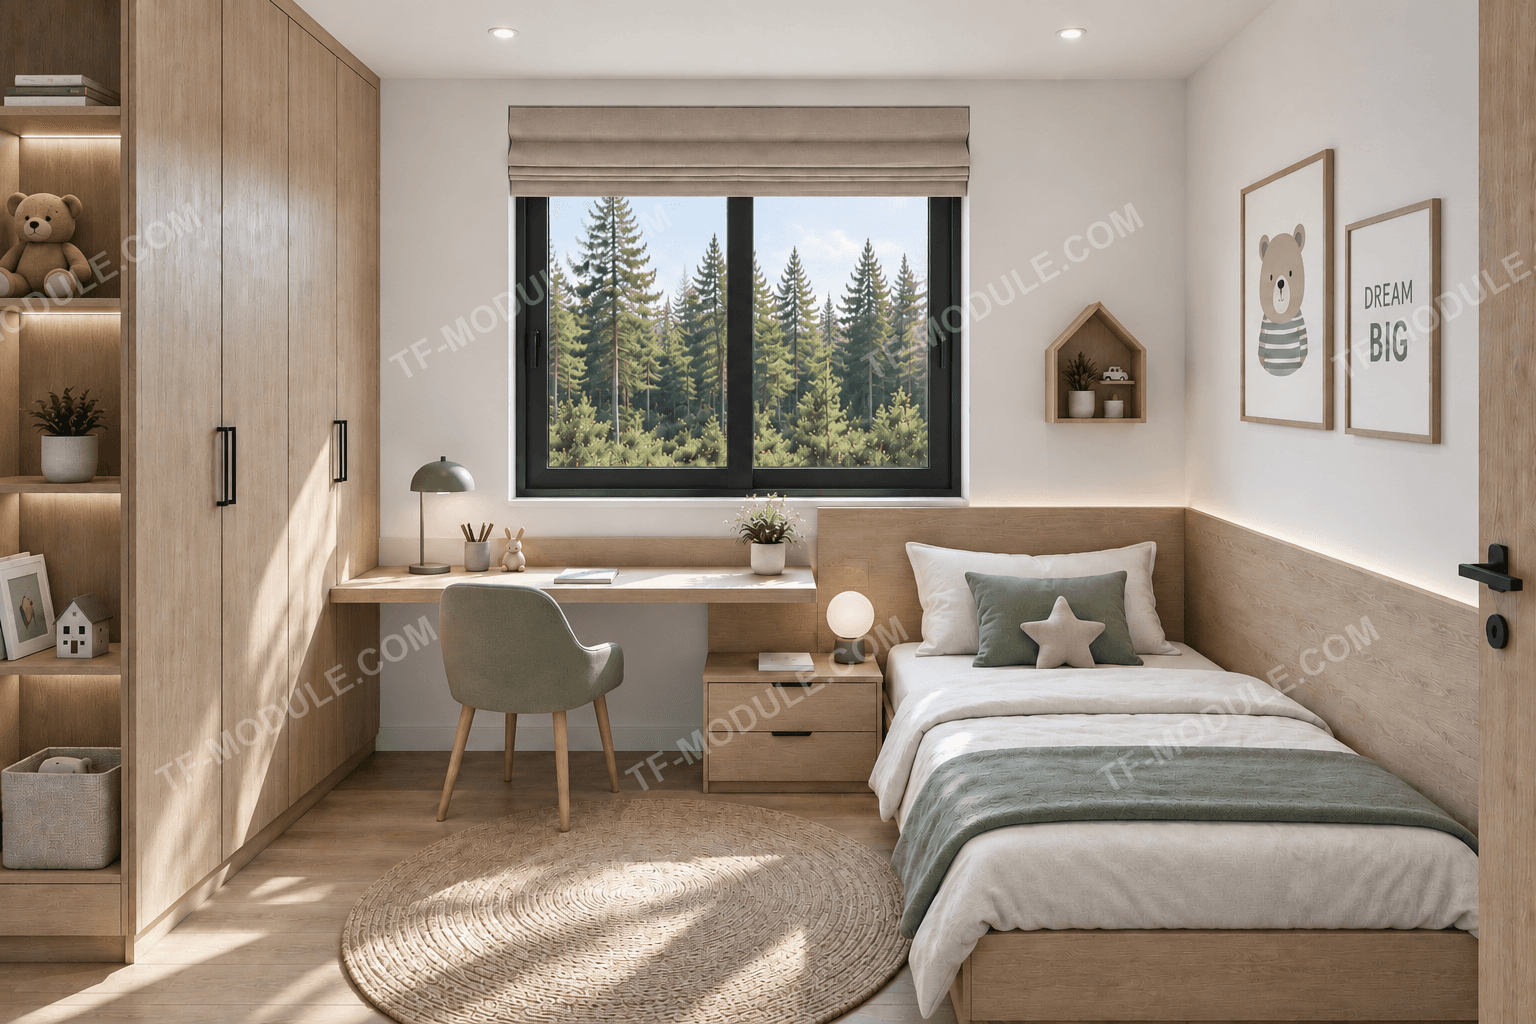
TF Aura 60 — kids' bedroom
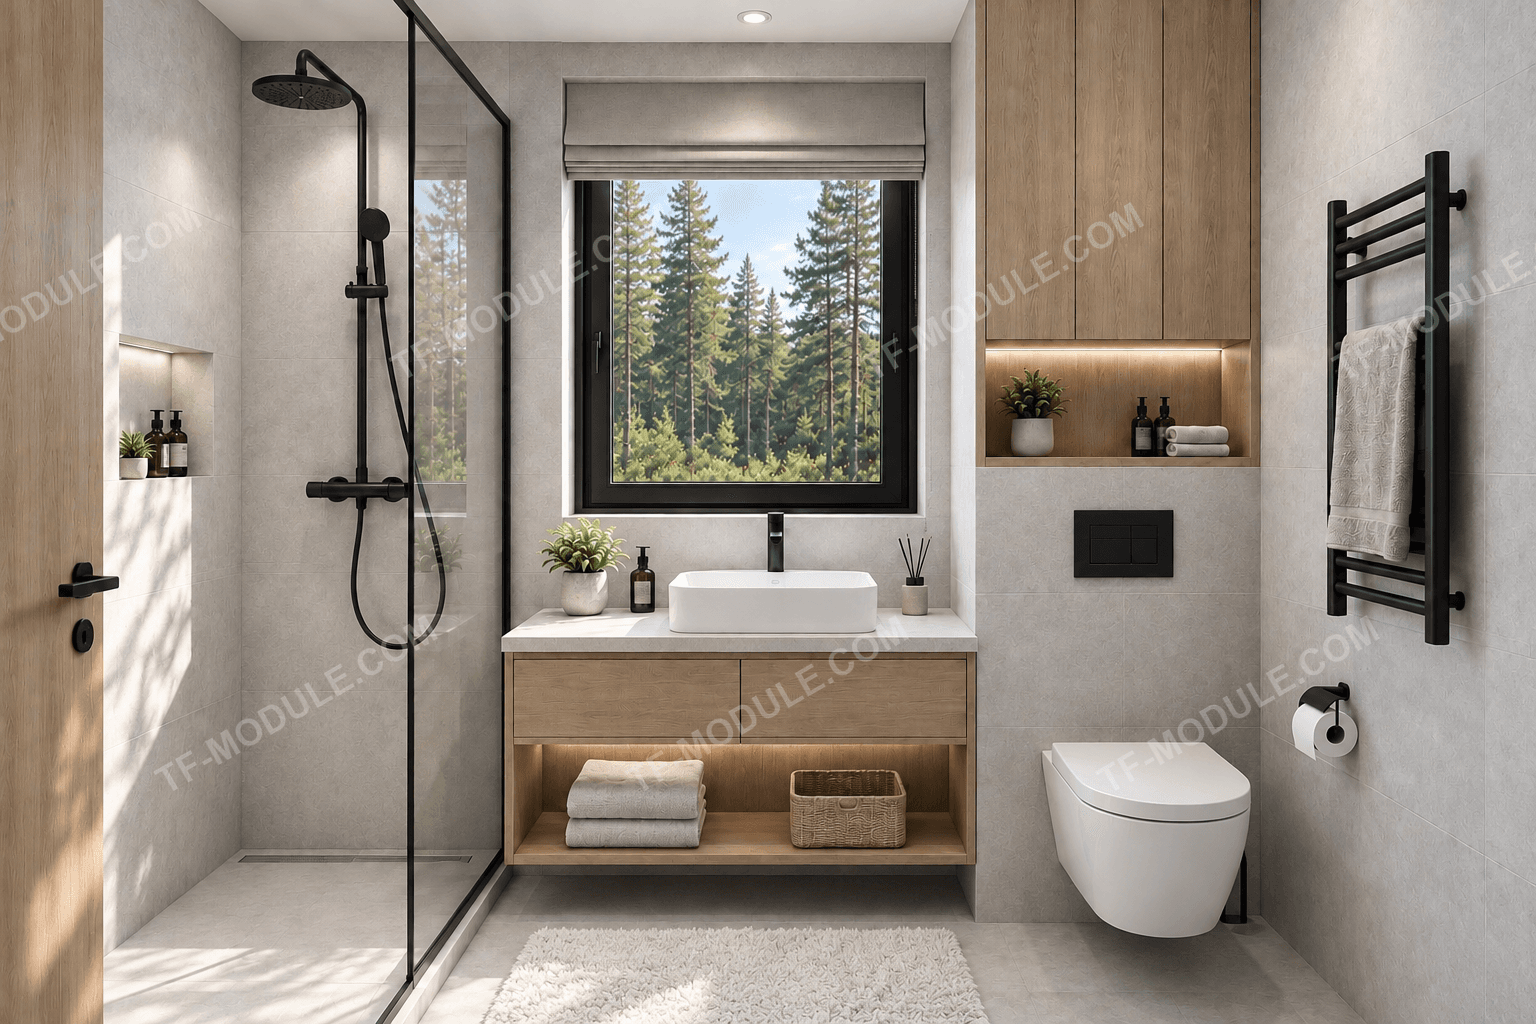
TF Aura 60 — bathroom

Floor Plan

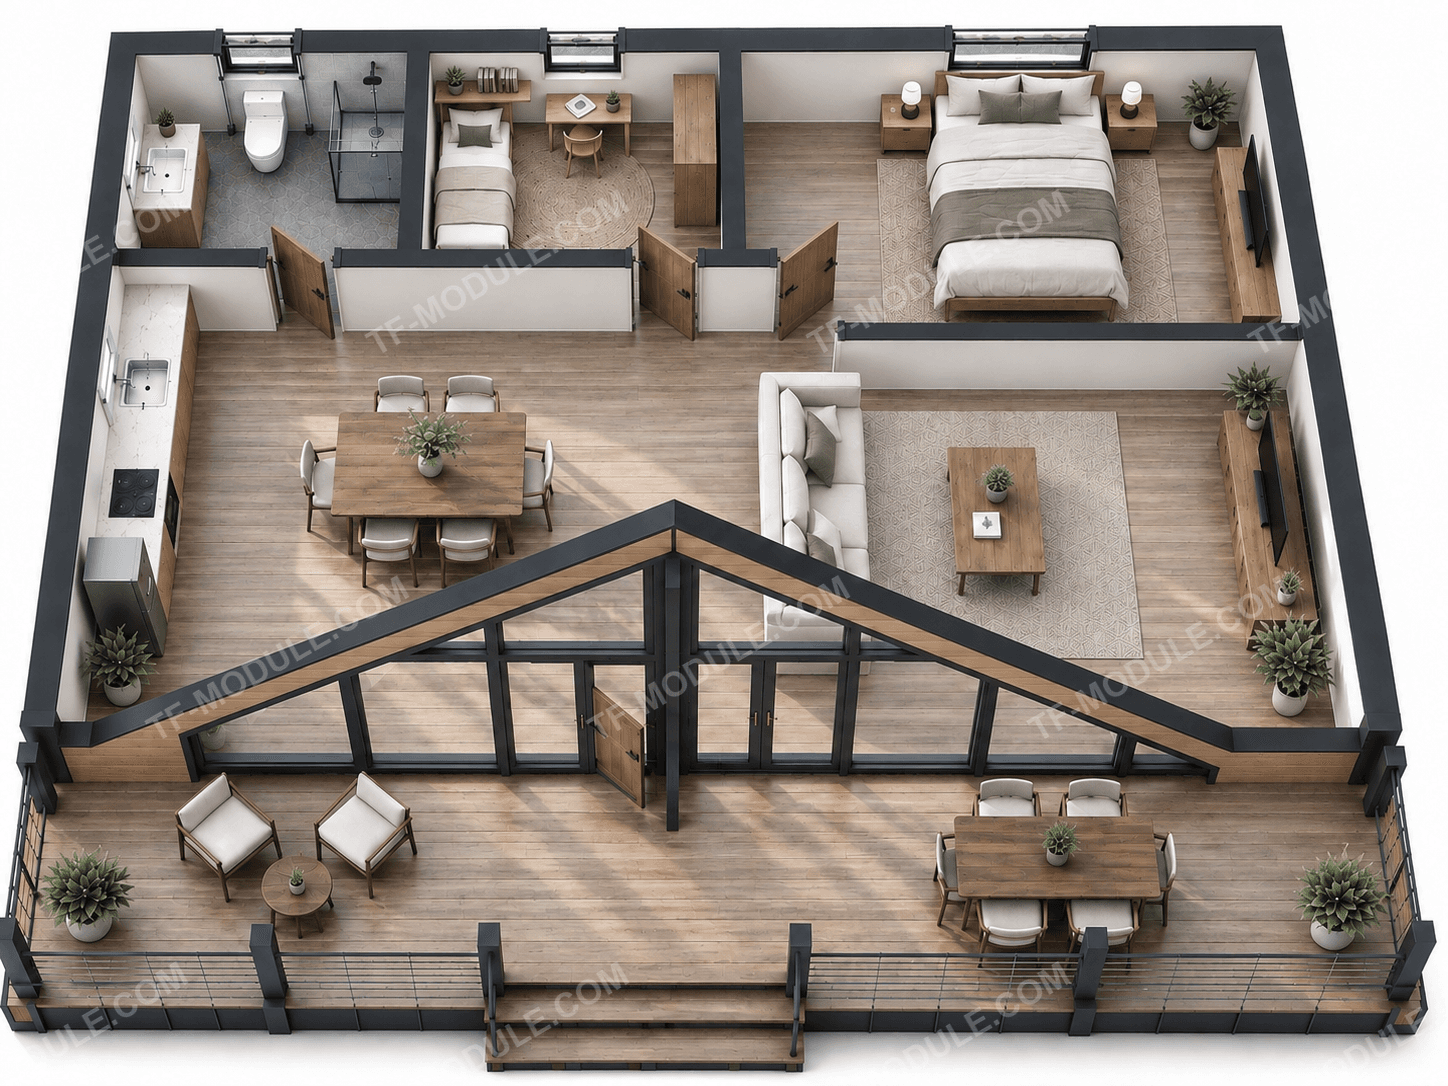
Aura 60 — floor plan

Layout Breakdown

  • Bathroom4.1
  • Kids' bedroom6.5
  • Bedroom10
  • Kitchen-living room27
  • Area60
  • Terrace14

Specifications

Advantages

  • Open kitchen-living room with panoramic glazing and terrace access
  • 14 m² terrace for outdoor living
  • A separate kids' bedroom with a study nook
  • Full turnkey finishing and furnishing
  • A compact format — shorter production time and lower cost than larger homes

Materials & Finishes

  • Thermo-treated woodterrace
  • Metalgraphite
  • Fibre-cement panelsdark grey
  • WPC deckingpergola

Leave a Request

Tell us about your brief — we'll calculate the cost and production timeline.