TF ModuleTF MODULE
RU
Modern 91

Contemporary Home

Modern 91

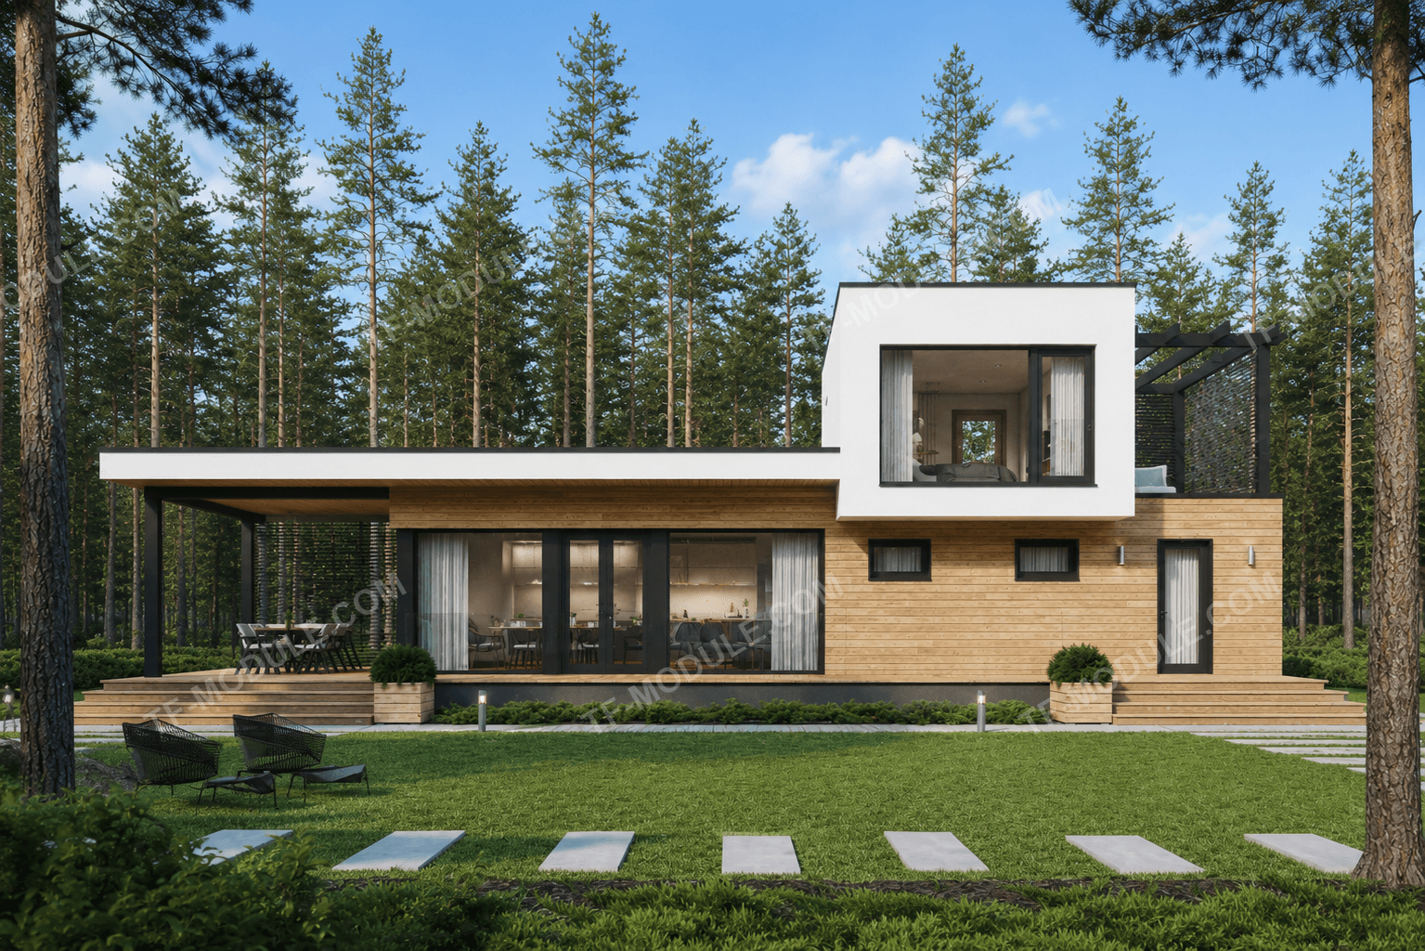
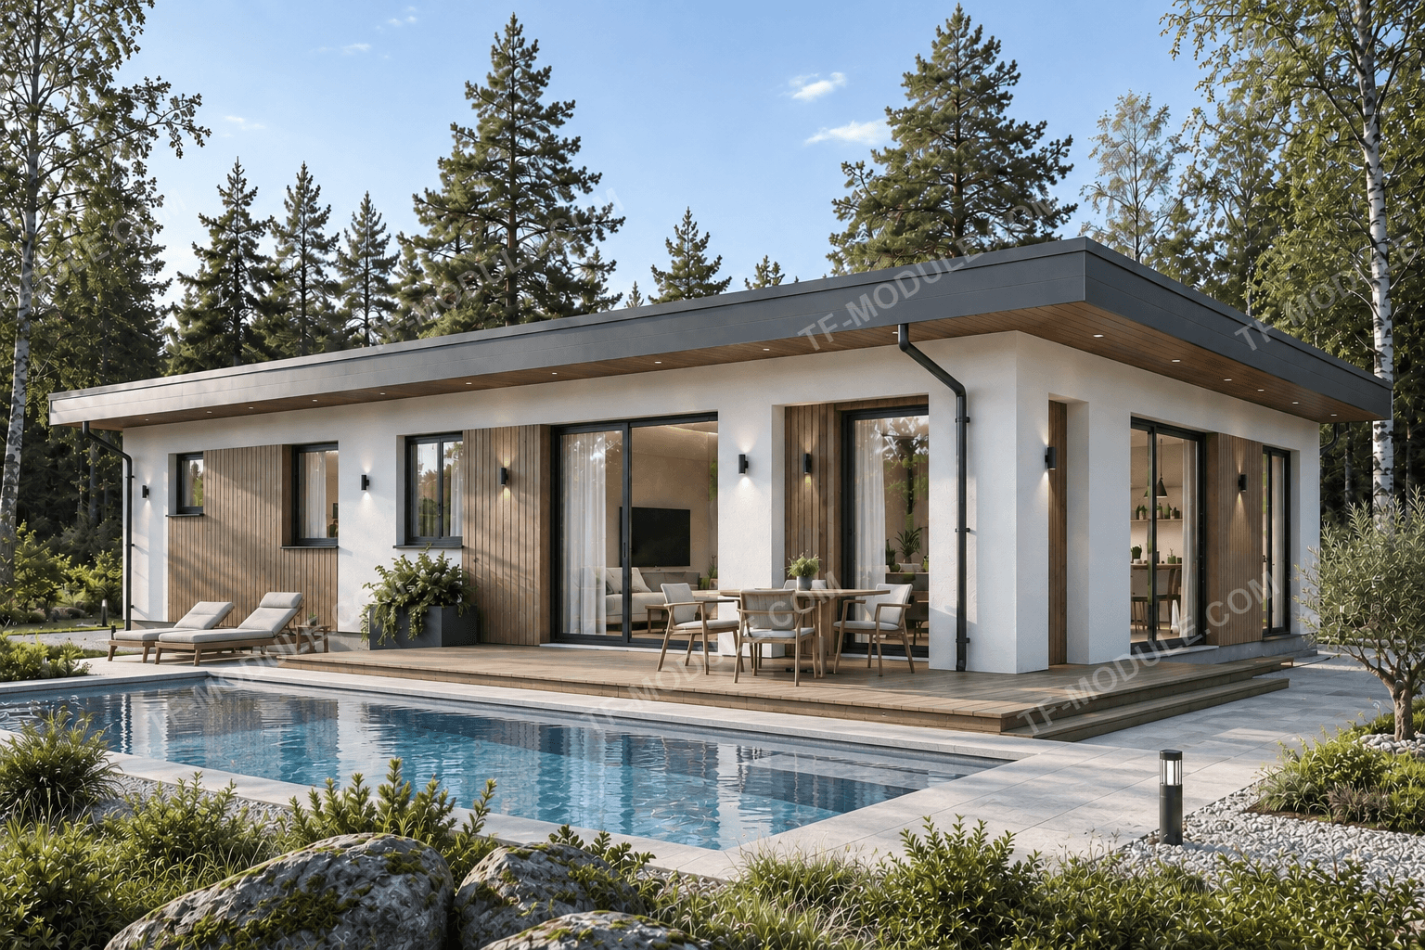
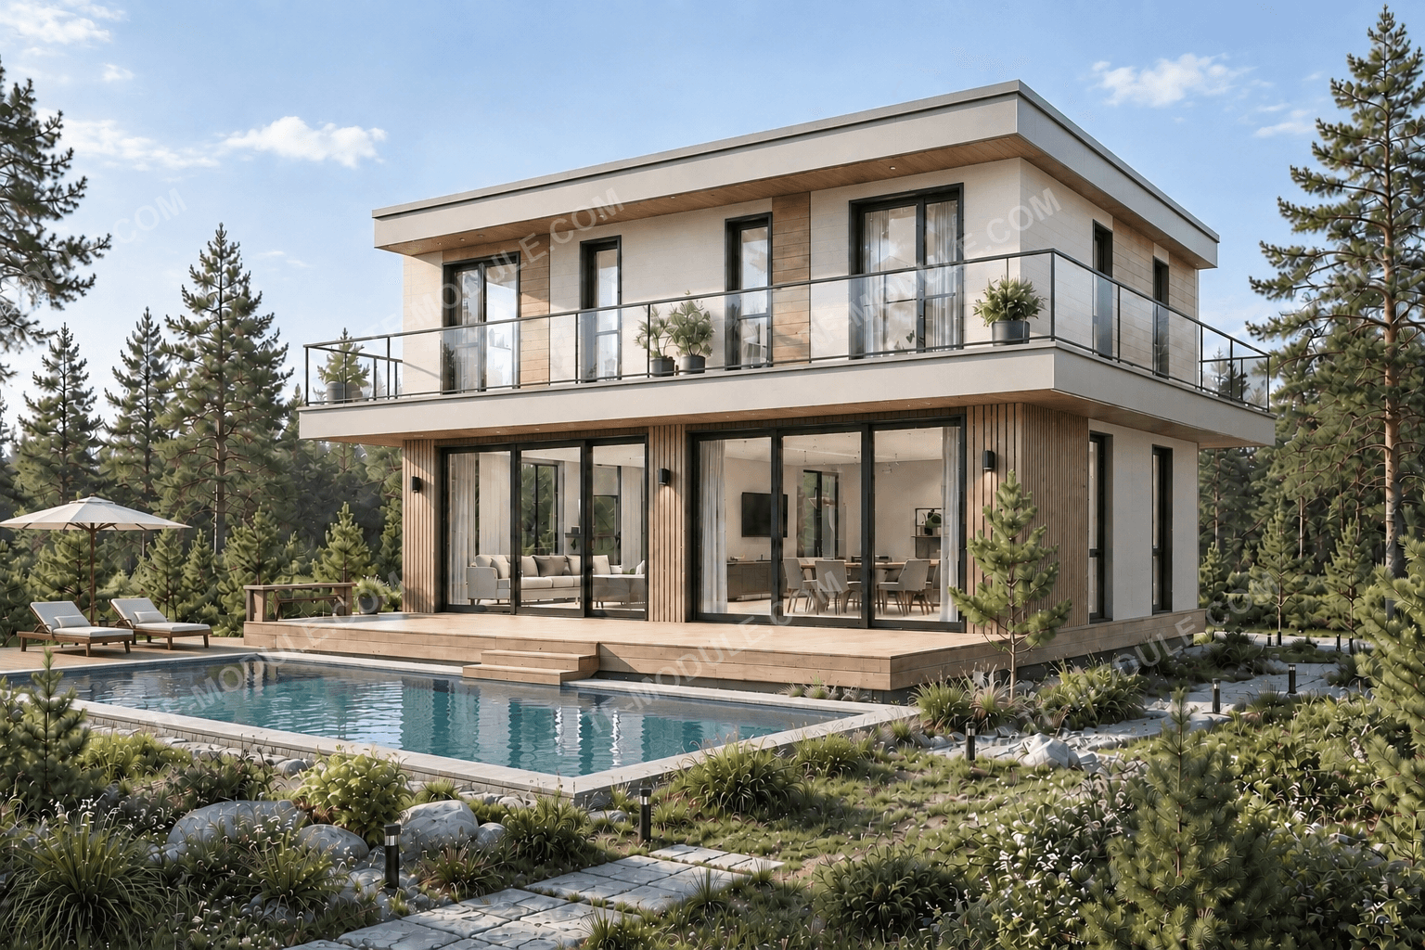
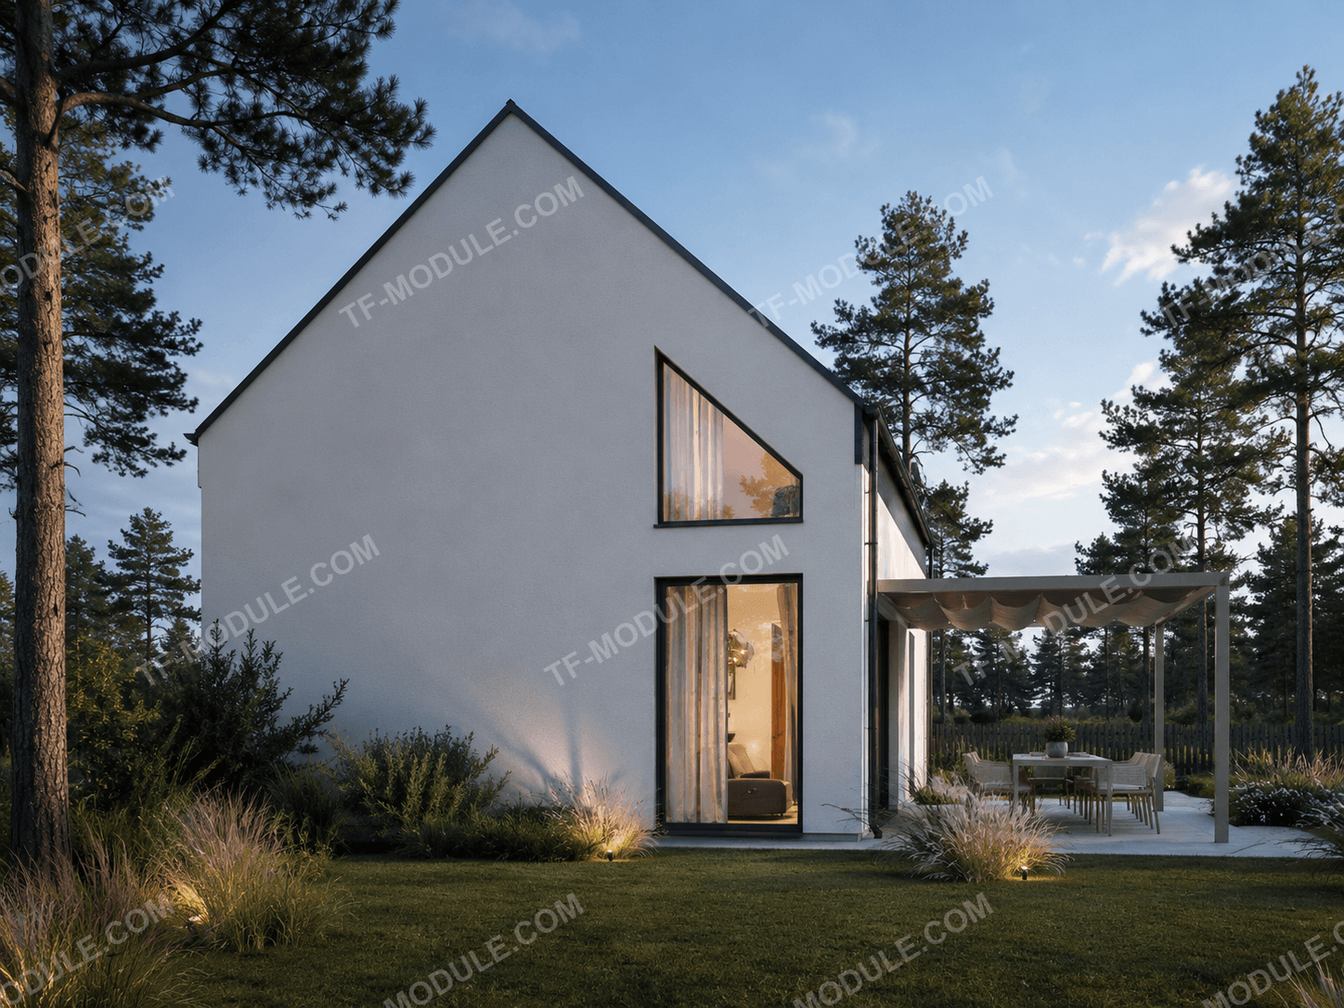
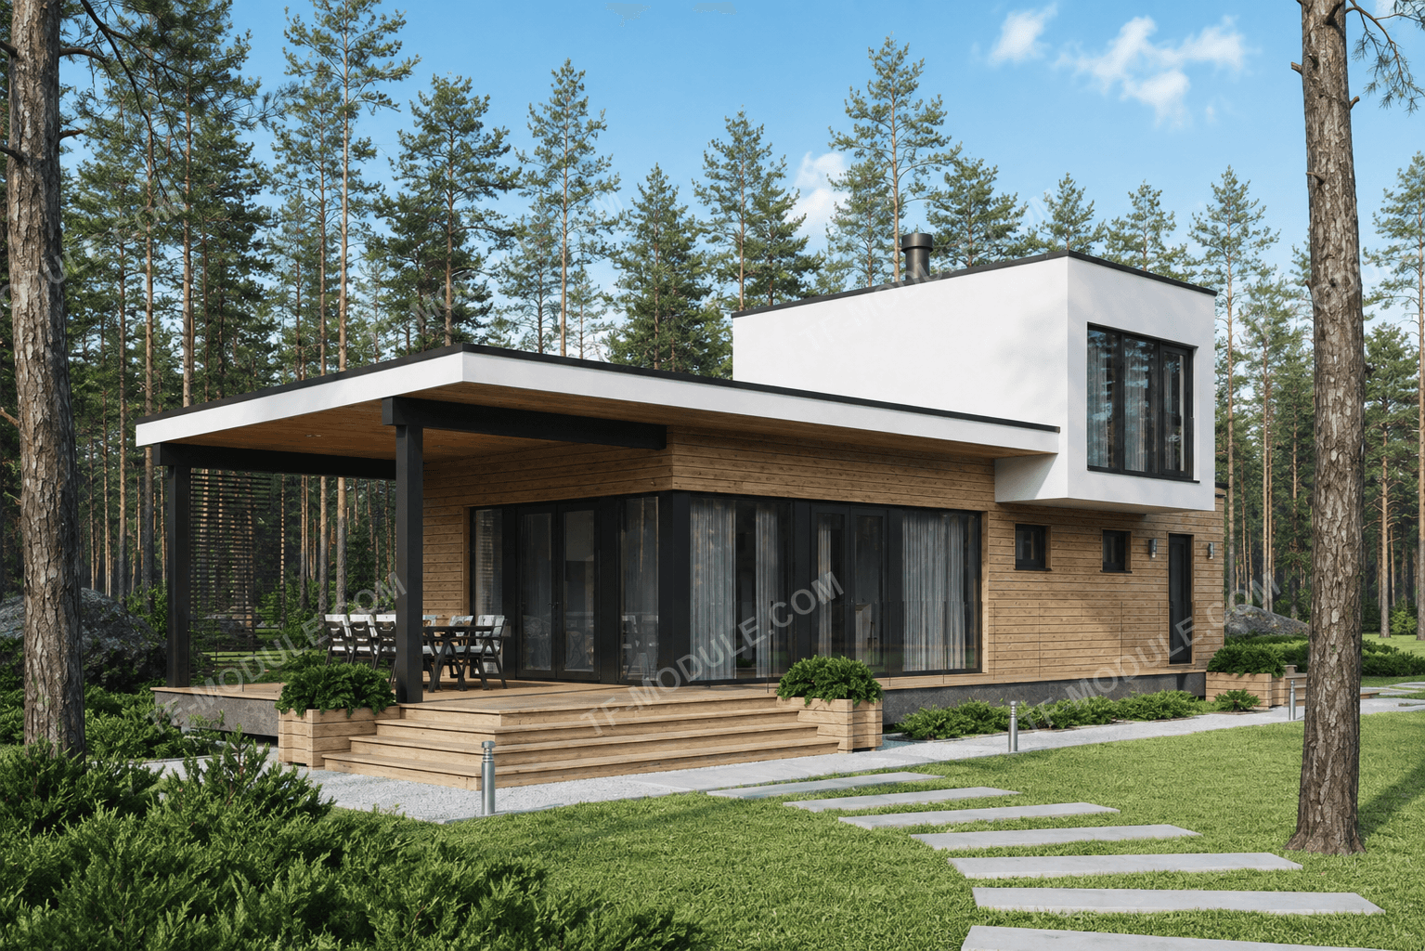
A two-storey modular home in a contemporary style — a light composition of wood and stucco with its own sauna and three terraces totaling 57 m². A spacious kitchen-living room on the ground floor and a private bedroom with a balcony upstairs create a comfortable space for a couple or a small family.

91 m²1 bedroom2 bathrooms57.2 m² terrace2 floors
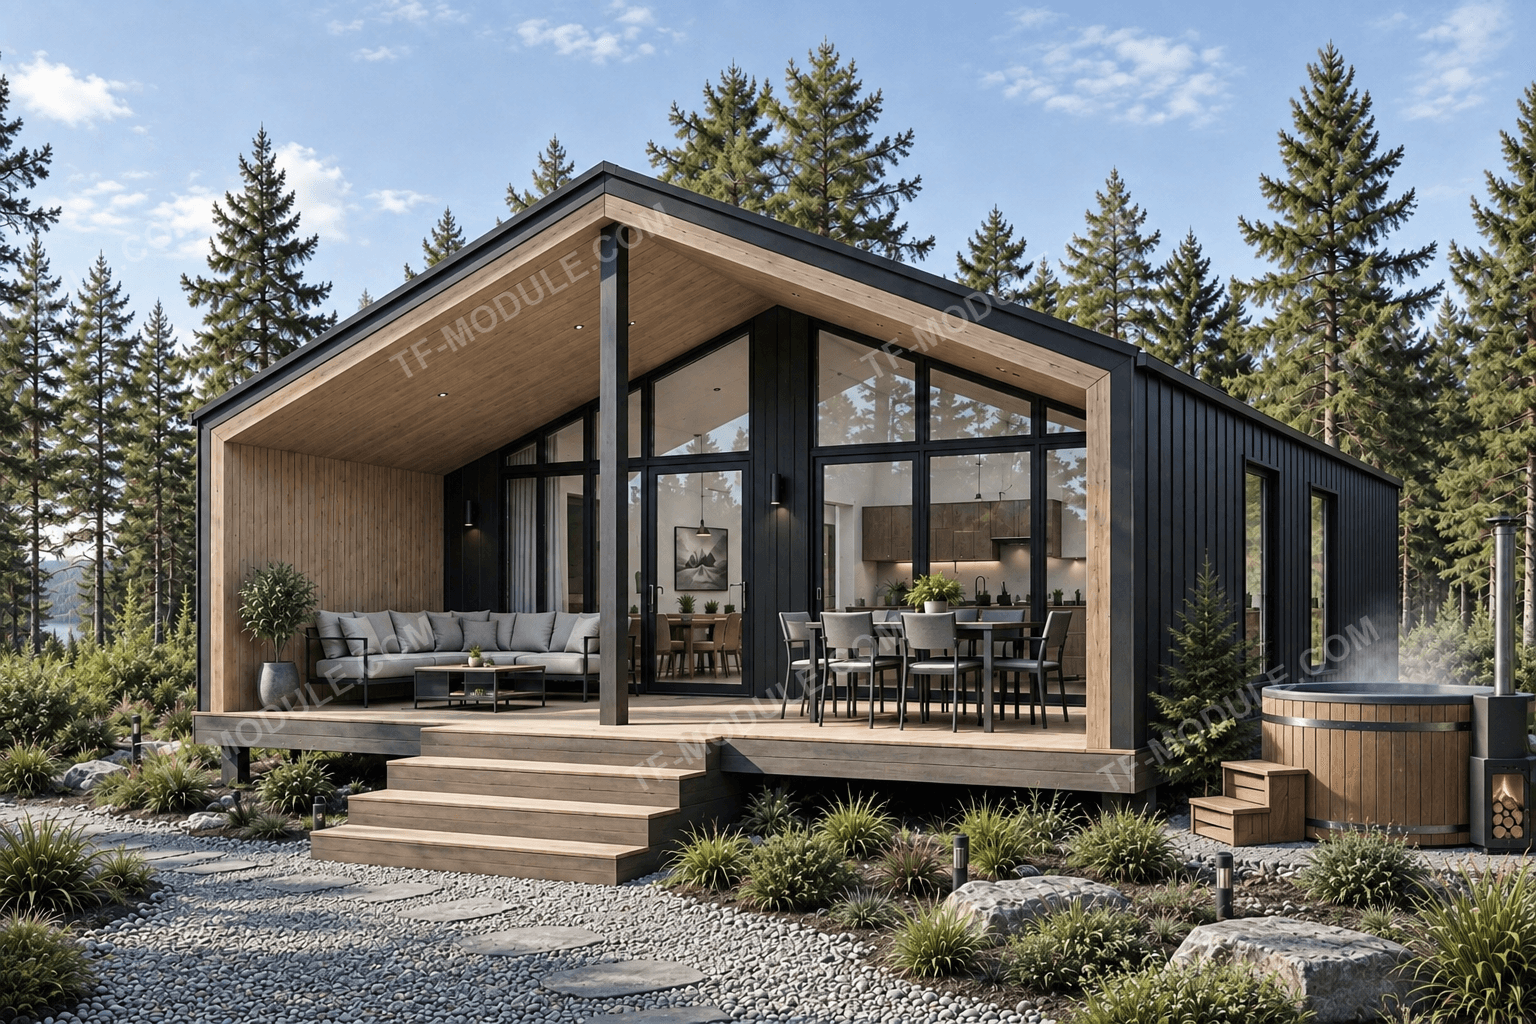
TF Modern 91 — facade from the terrace side
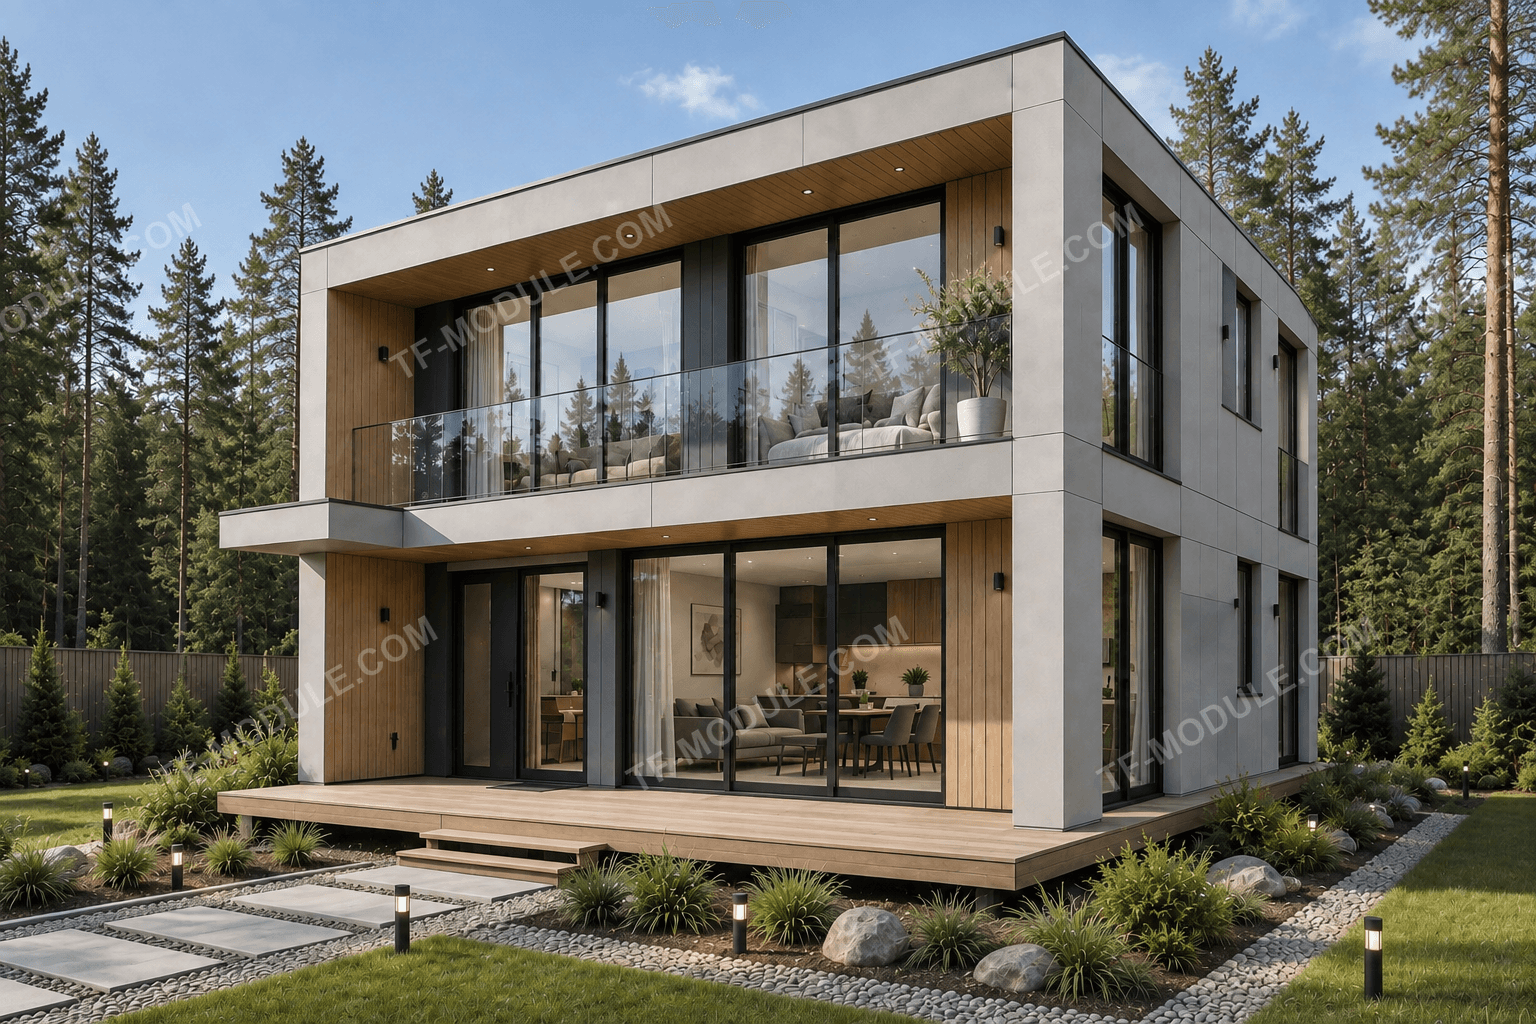
TF Modern 91 — daytime exterior
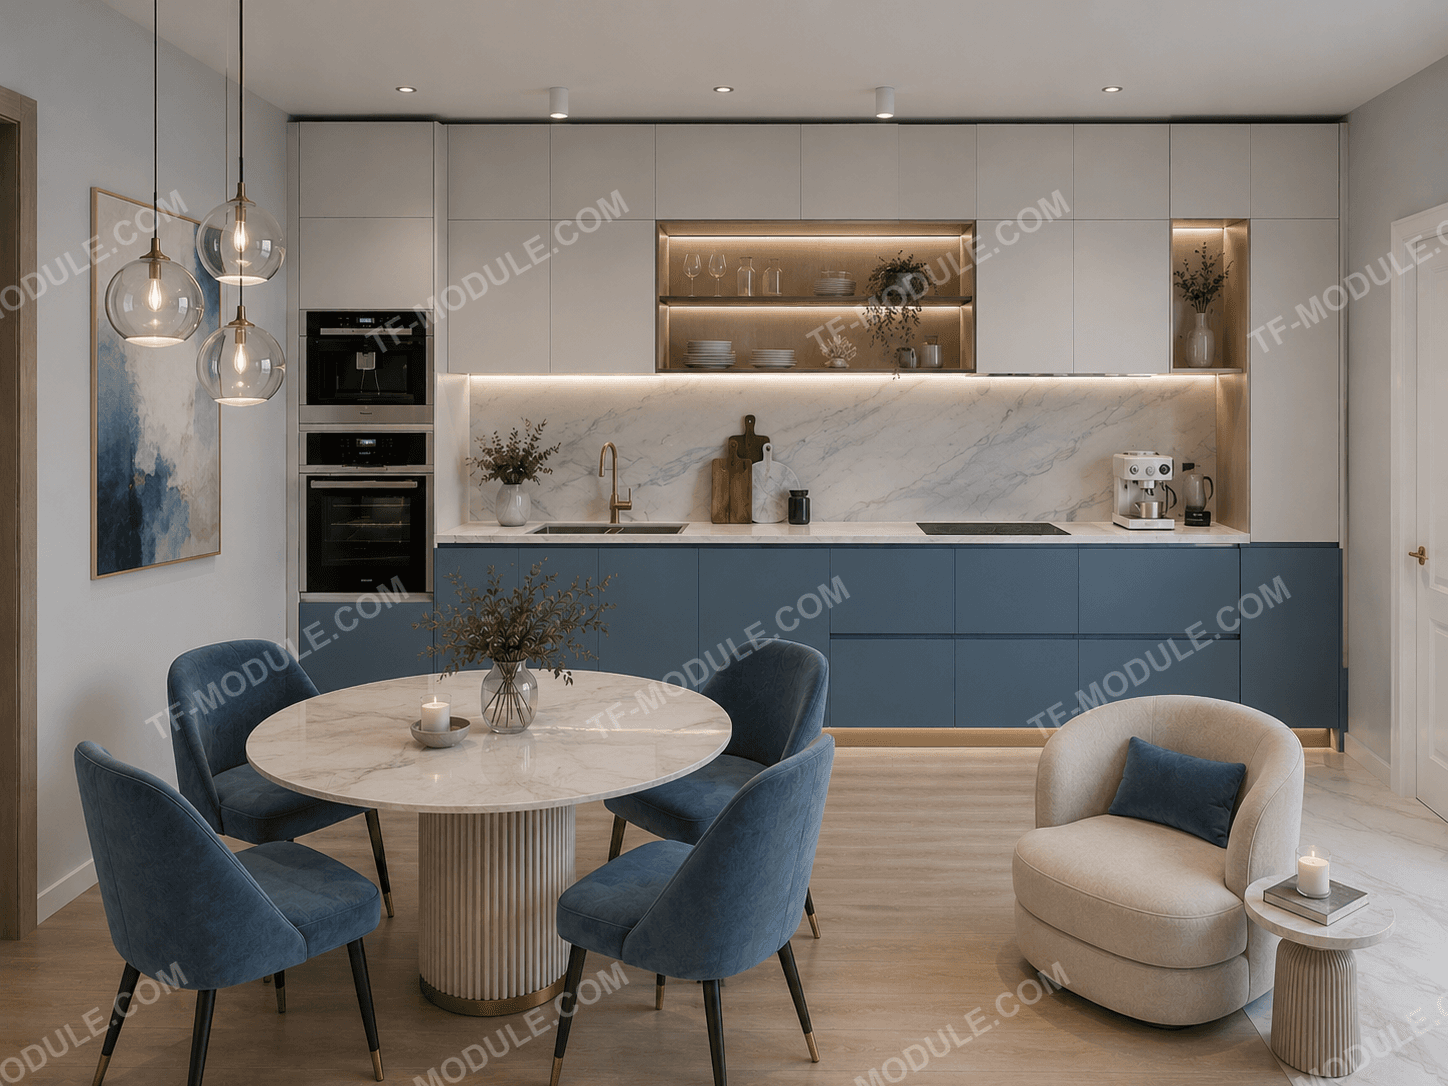
TF Modern 91 — kitchen-living room
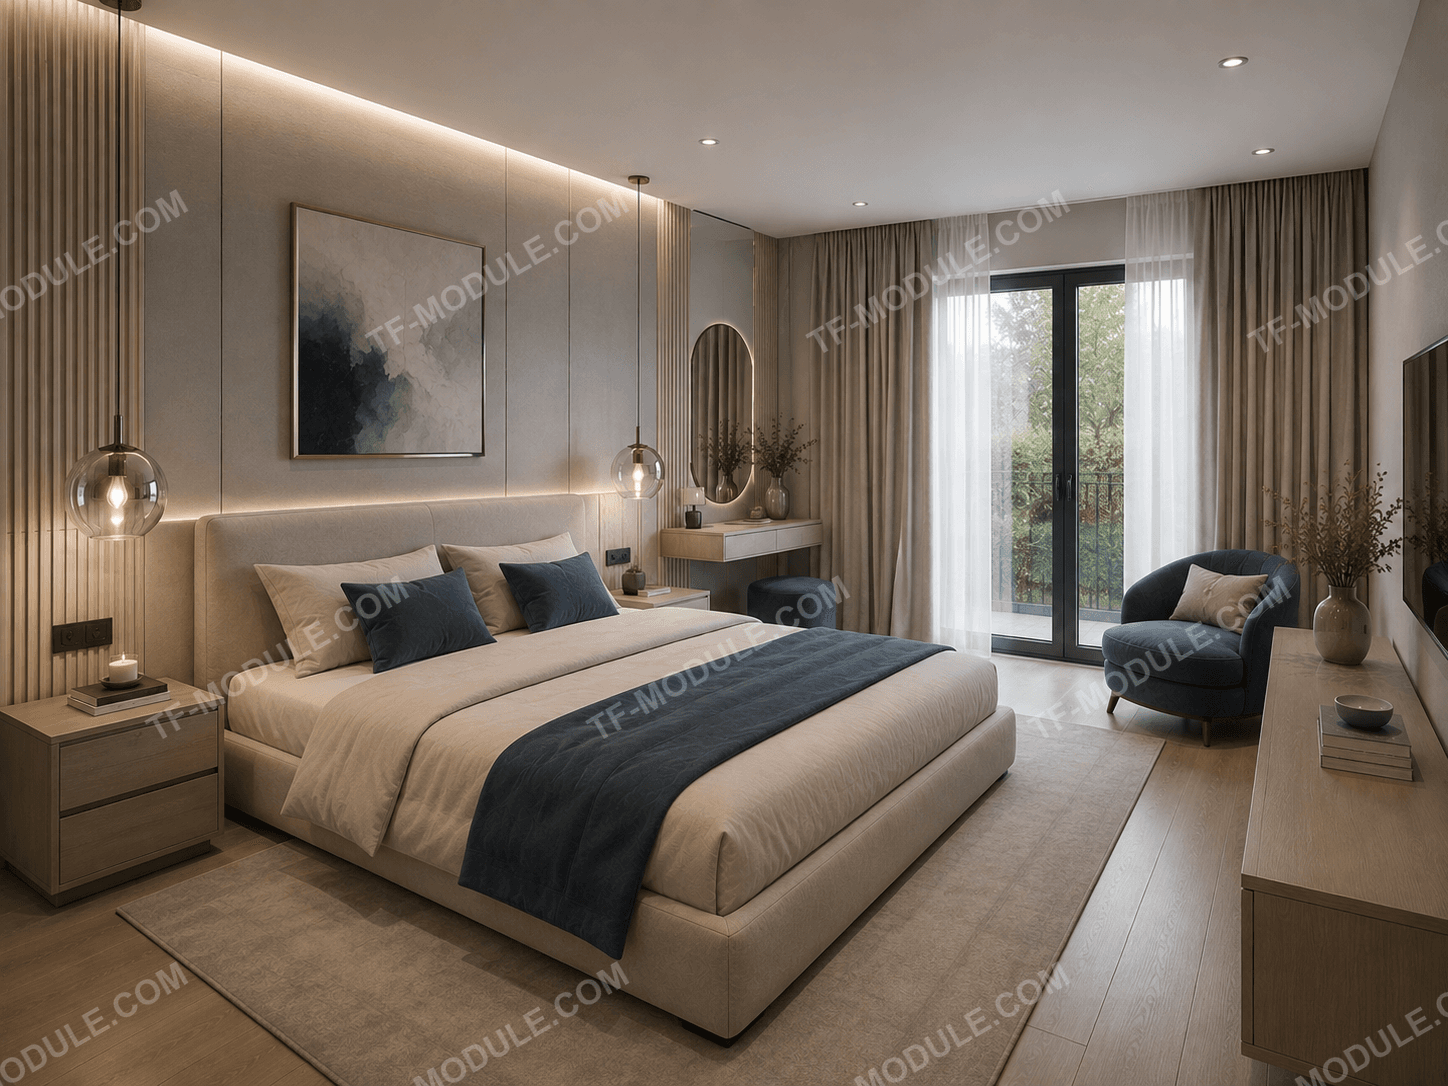
TF Modern 91 — bedroom with balcony
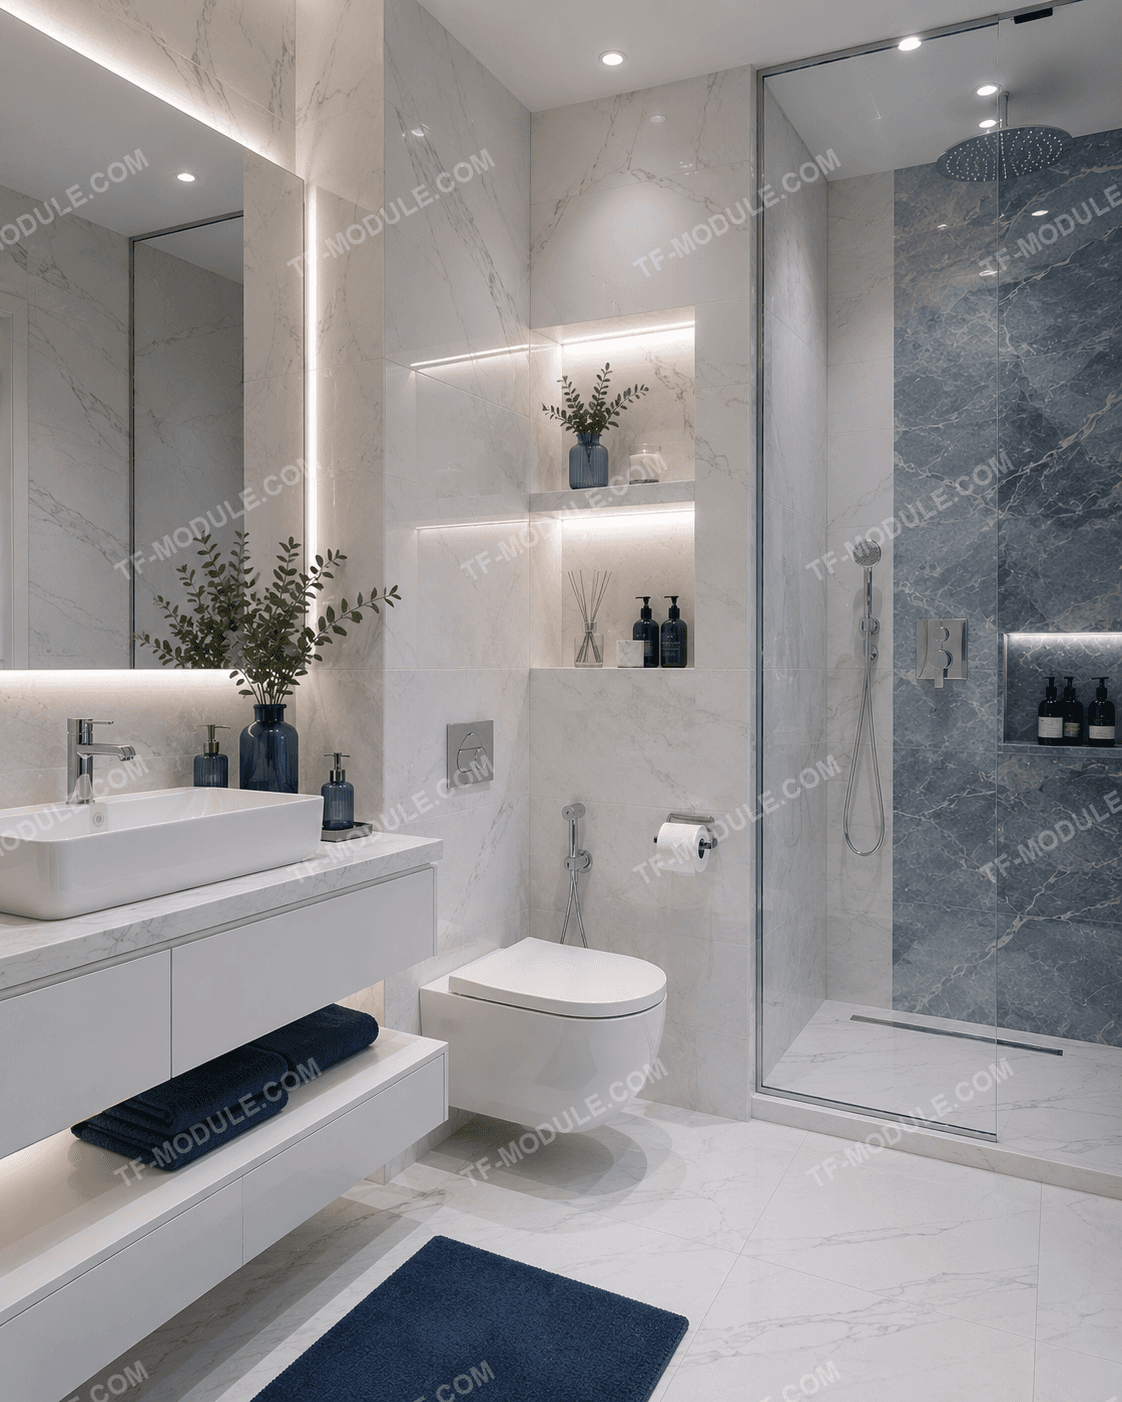
TF Modern 91 — shower room
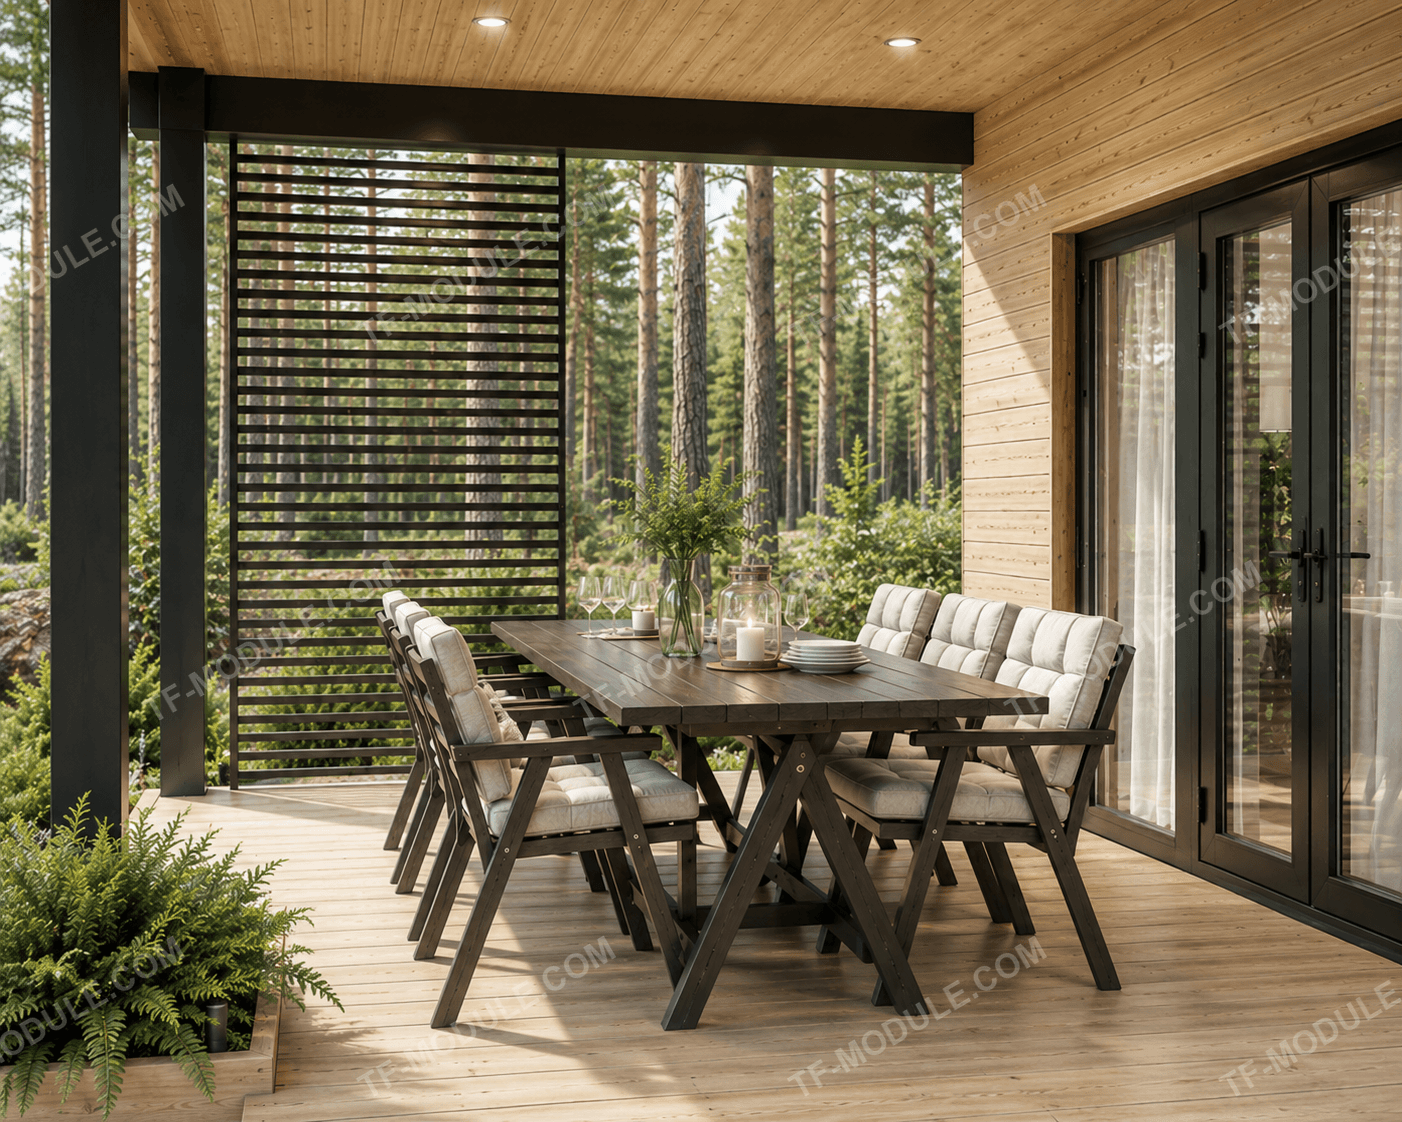
TF Modern 91 — dining veranda

Floor Plan

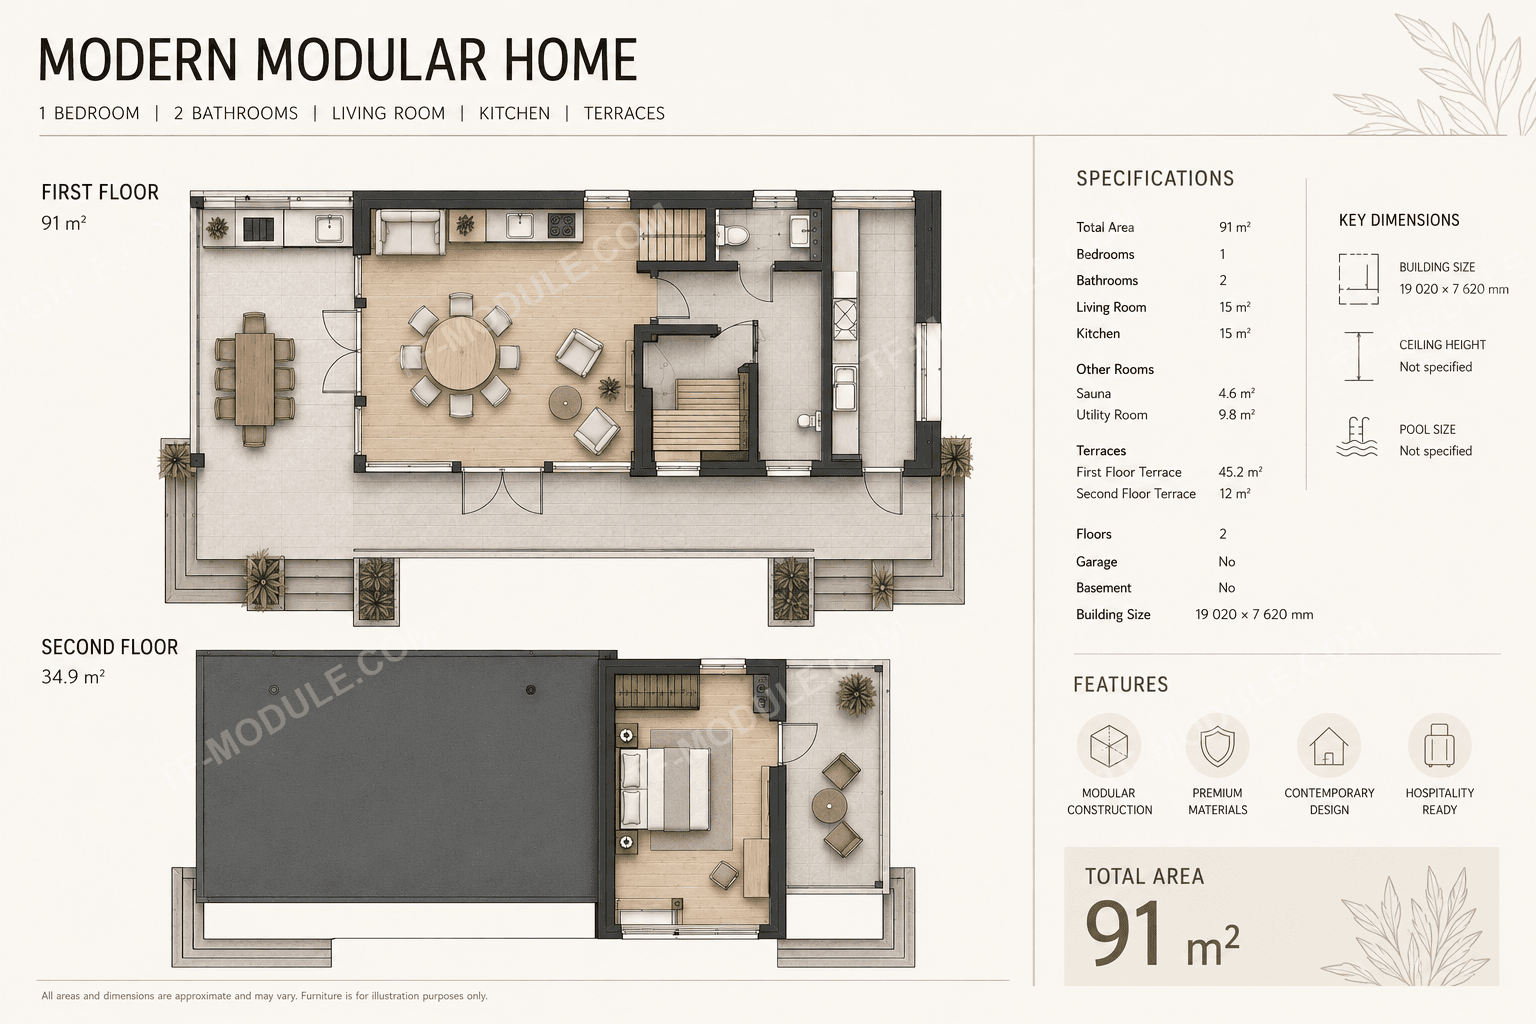
Modern 91 — floor plan

Layout Breakdown

  • Kitchen-living room30
  • Shower room7.4
  • Toilet2.3
  • Sauna4.6
  • Utility room9.8
  • Kitchen-side terrace18.5
  • Dining veranda26.7
  • Bedroom (2nd floor)19.9
  • 2nd-floor terrace12
  • Area91
  • Terrace57.2

Specifications

Advantages

  • A private sauna on the ground floor
  • Three terraces totaling 57 m² — for lounging, outdoor dining, and a private bedroom balcony
  • A wood stove with a chimney for cozy evenings
  • A separate 9.8 m² utility room for building systems and storage
  • Turnkey-ready for hospitality rental

Materials & Finishes

  • Natural woodfacade, deck
  • Light stucco2nd-floor volume
  • Anthracite metalroofline, windows
  • Light stonepathways, plinth

Leave a Request

Tell us about your brief — we'll calculate the cost and production timeline.