TF ModuleTF MODULE
RU
Nordica 132

Warm Minimalism

Nordica 132

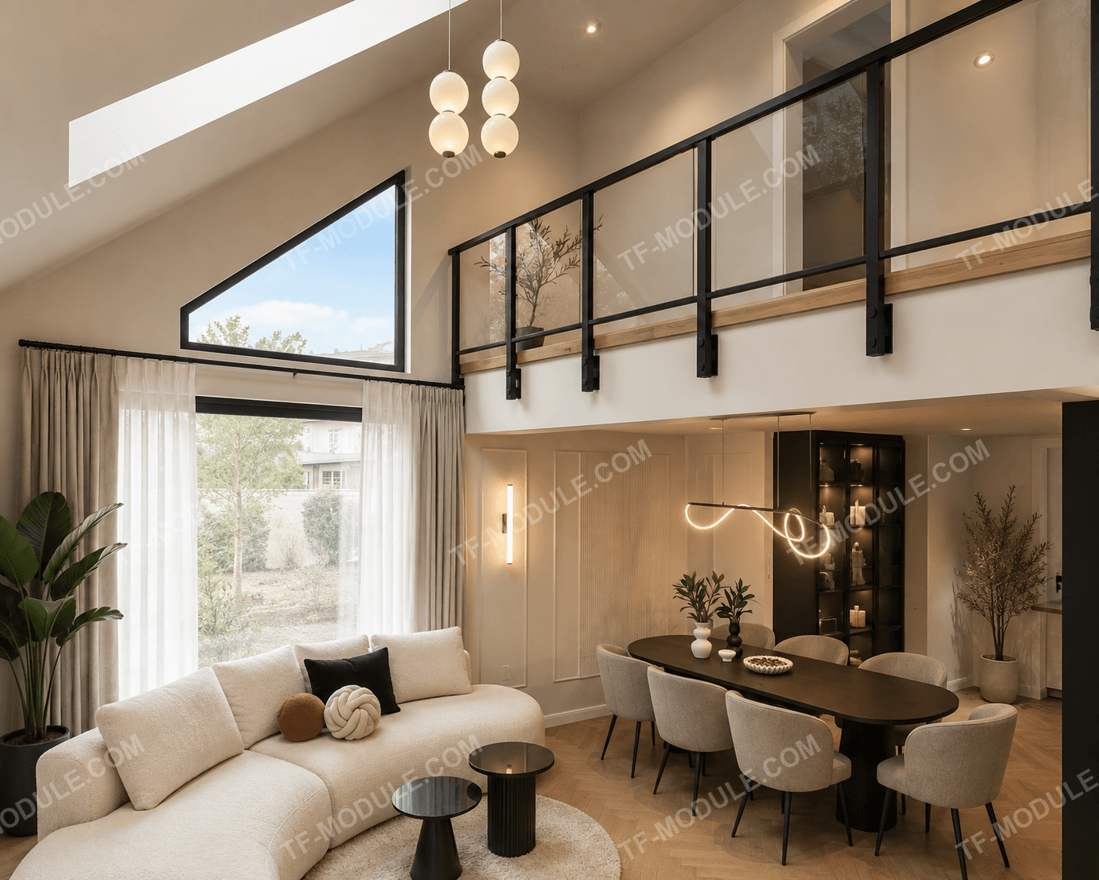
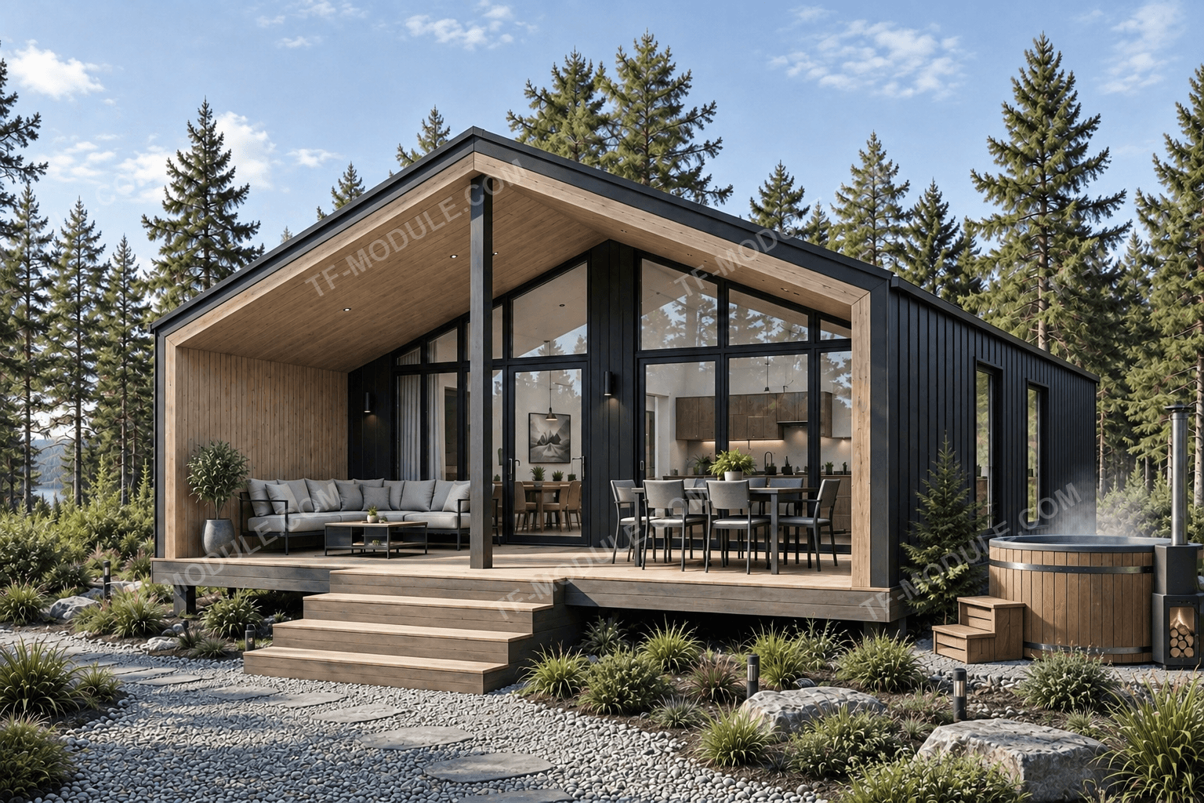
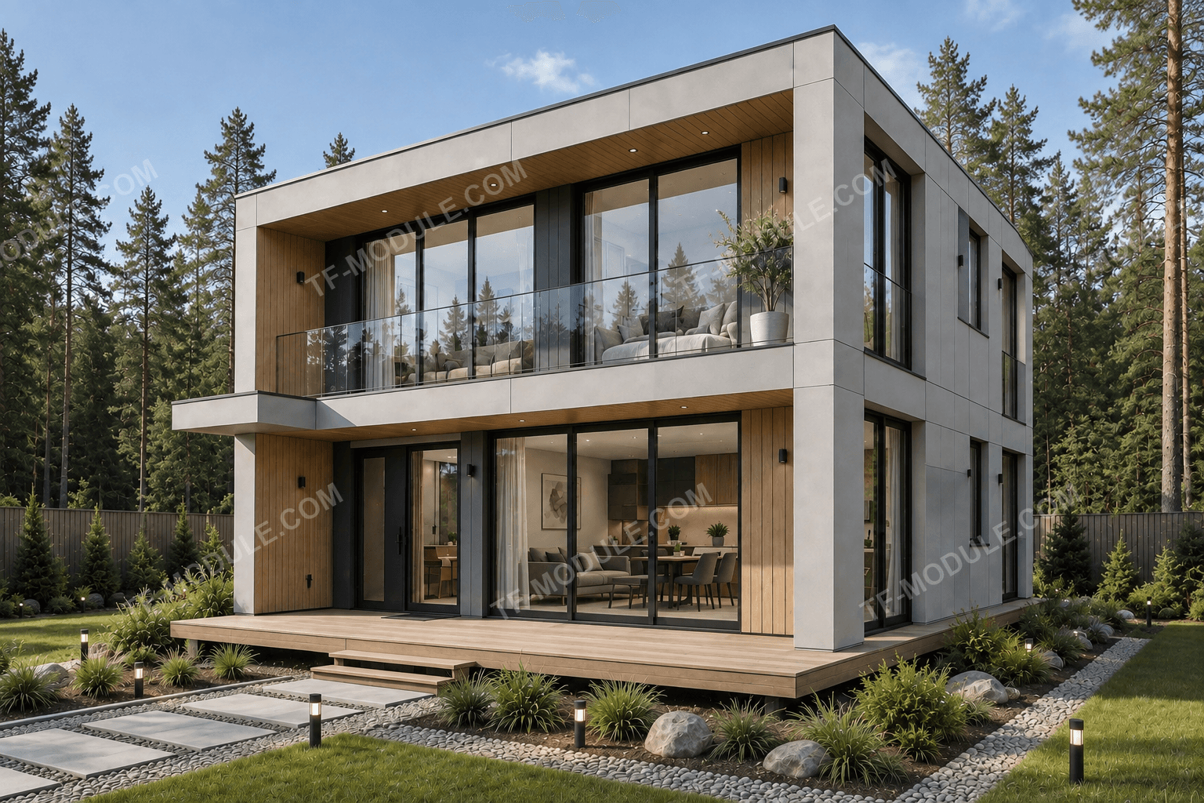
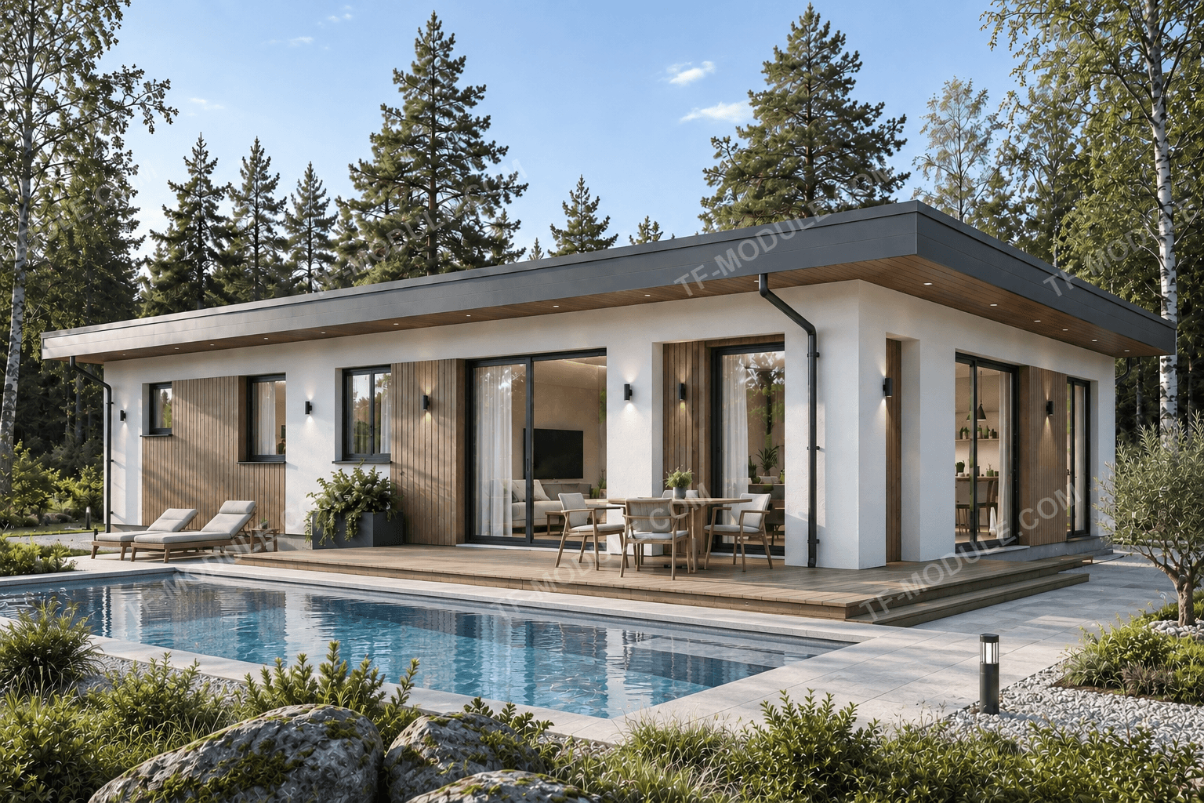
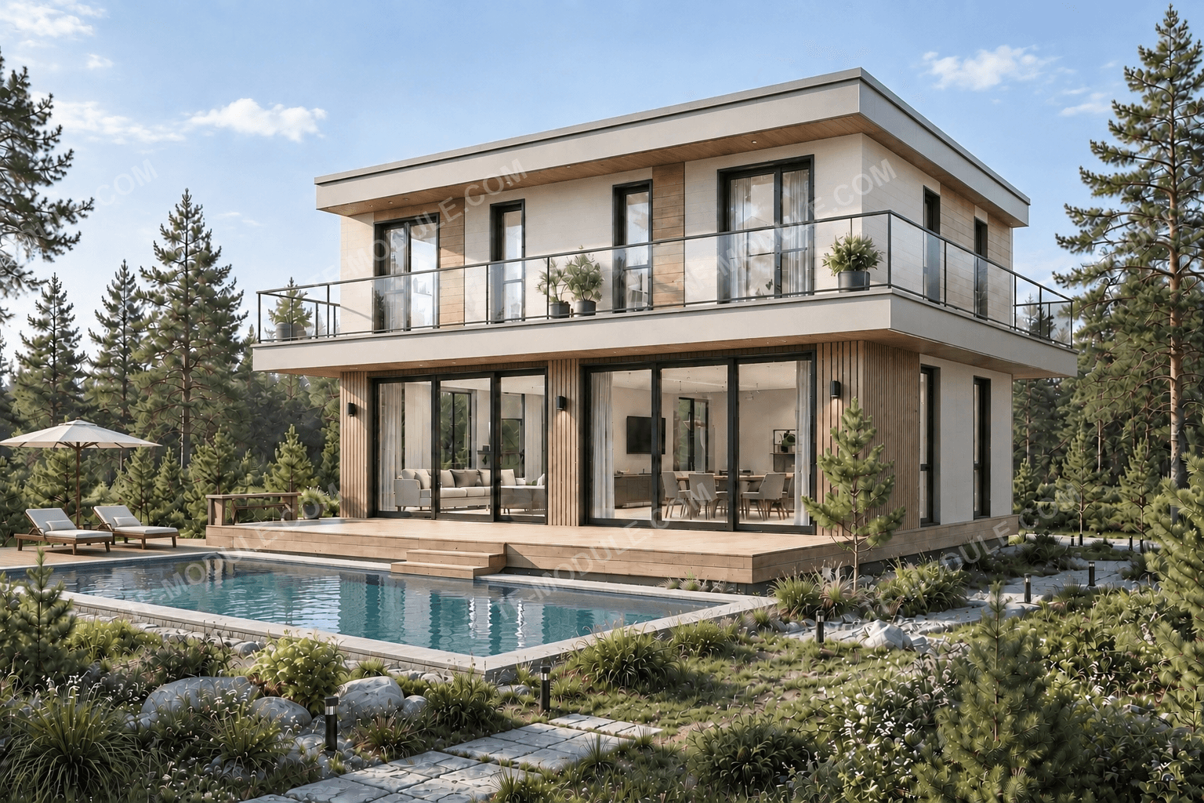
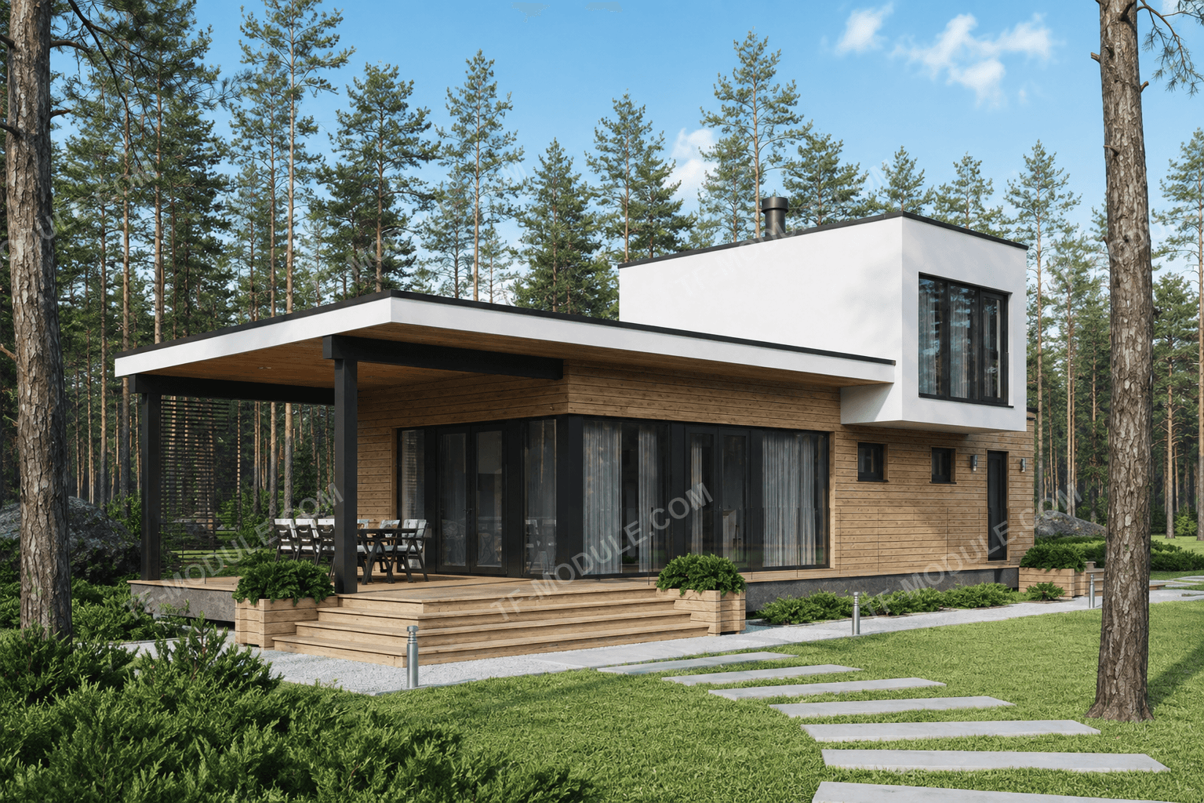
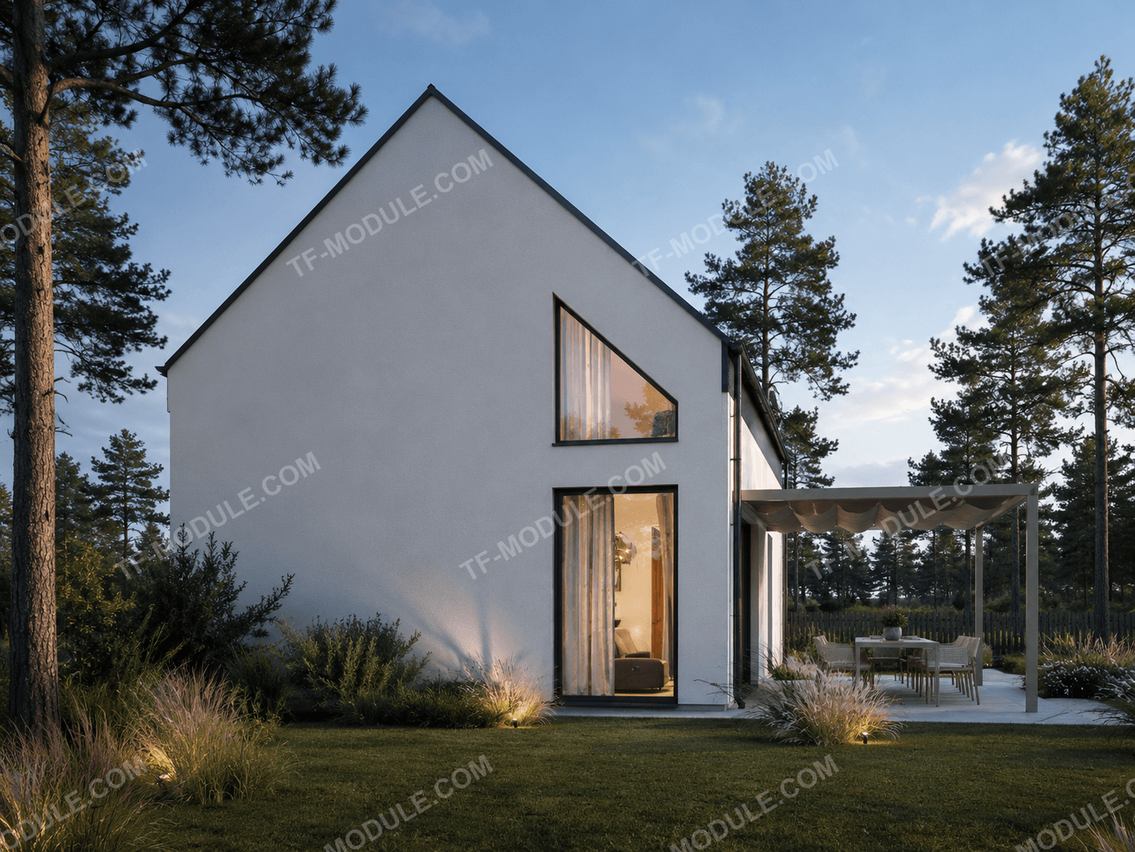
A two-storey home in a Nordic style — warm minimalism built from light render, wood, and anthracite metal. A double-height living room with a mezzanine gallery, panoramic attic windows, and a covered terrace create a bright, calm space for a large family.

132 m²4 bedrooms2 bathroomsA covered terrace and patio on the ground floor2 floors
TF Nordica 132 — dusk exterior
TF Nordica 132 — double-height living room with mezzanine
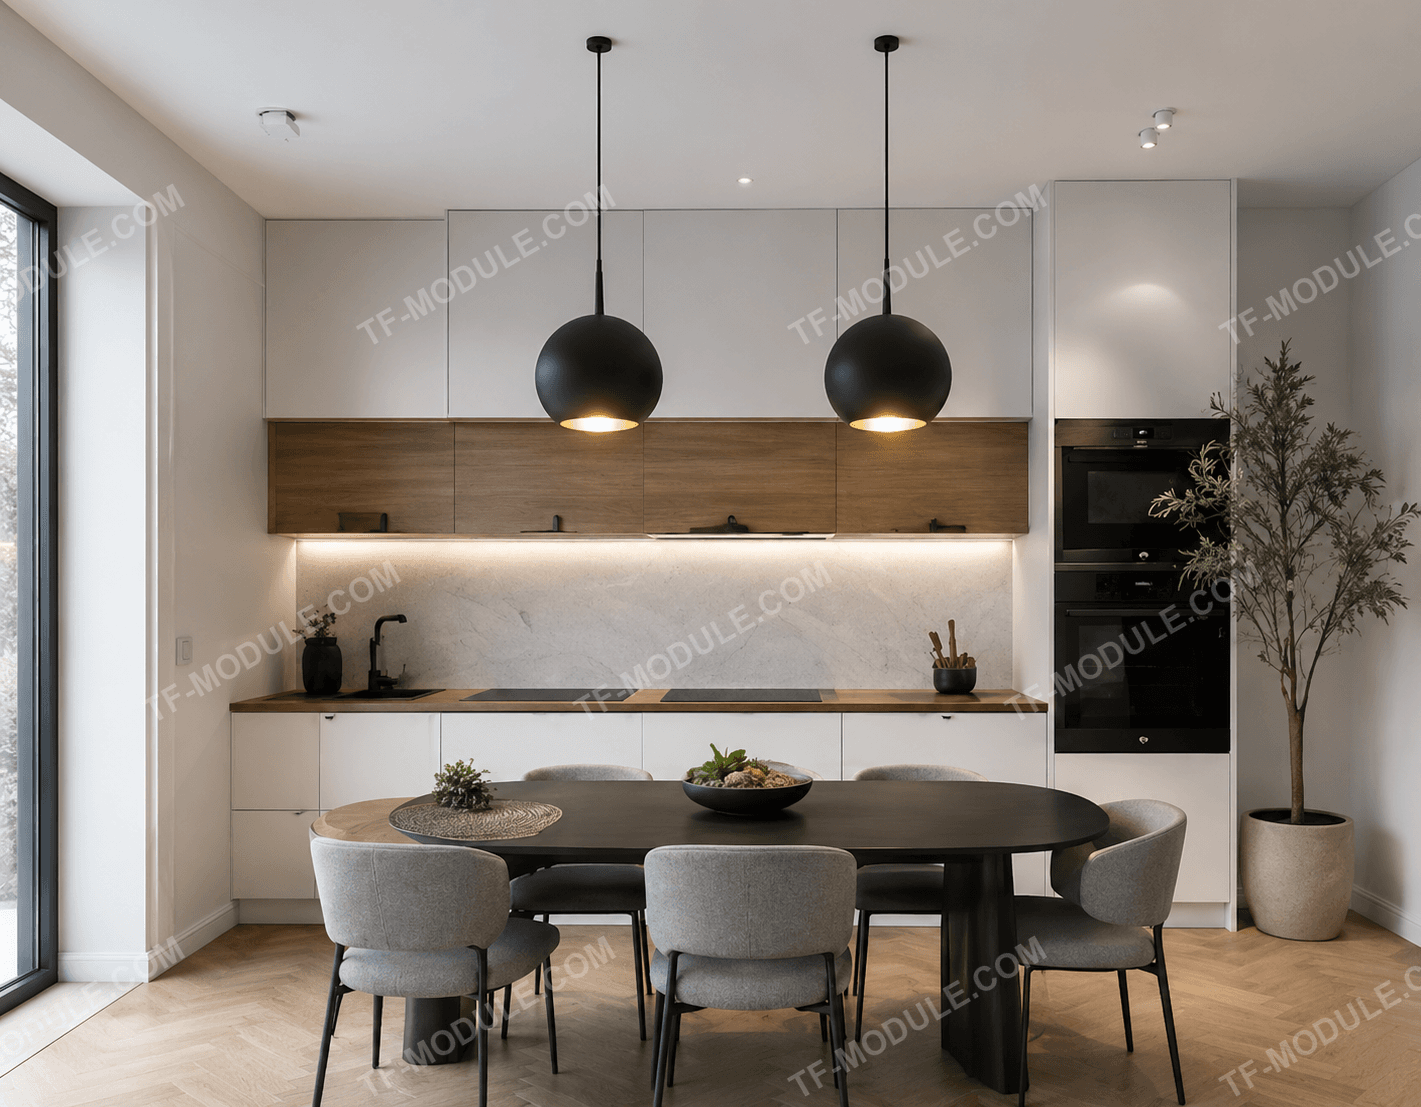
TF Nordica 132 — kitchen-dining room
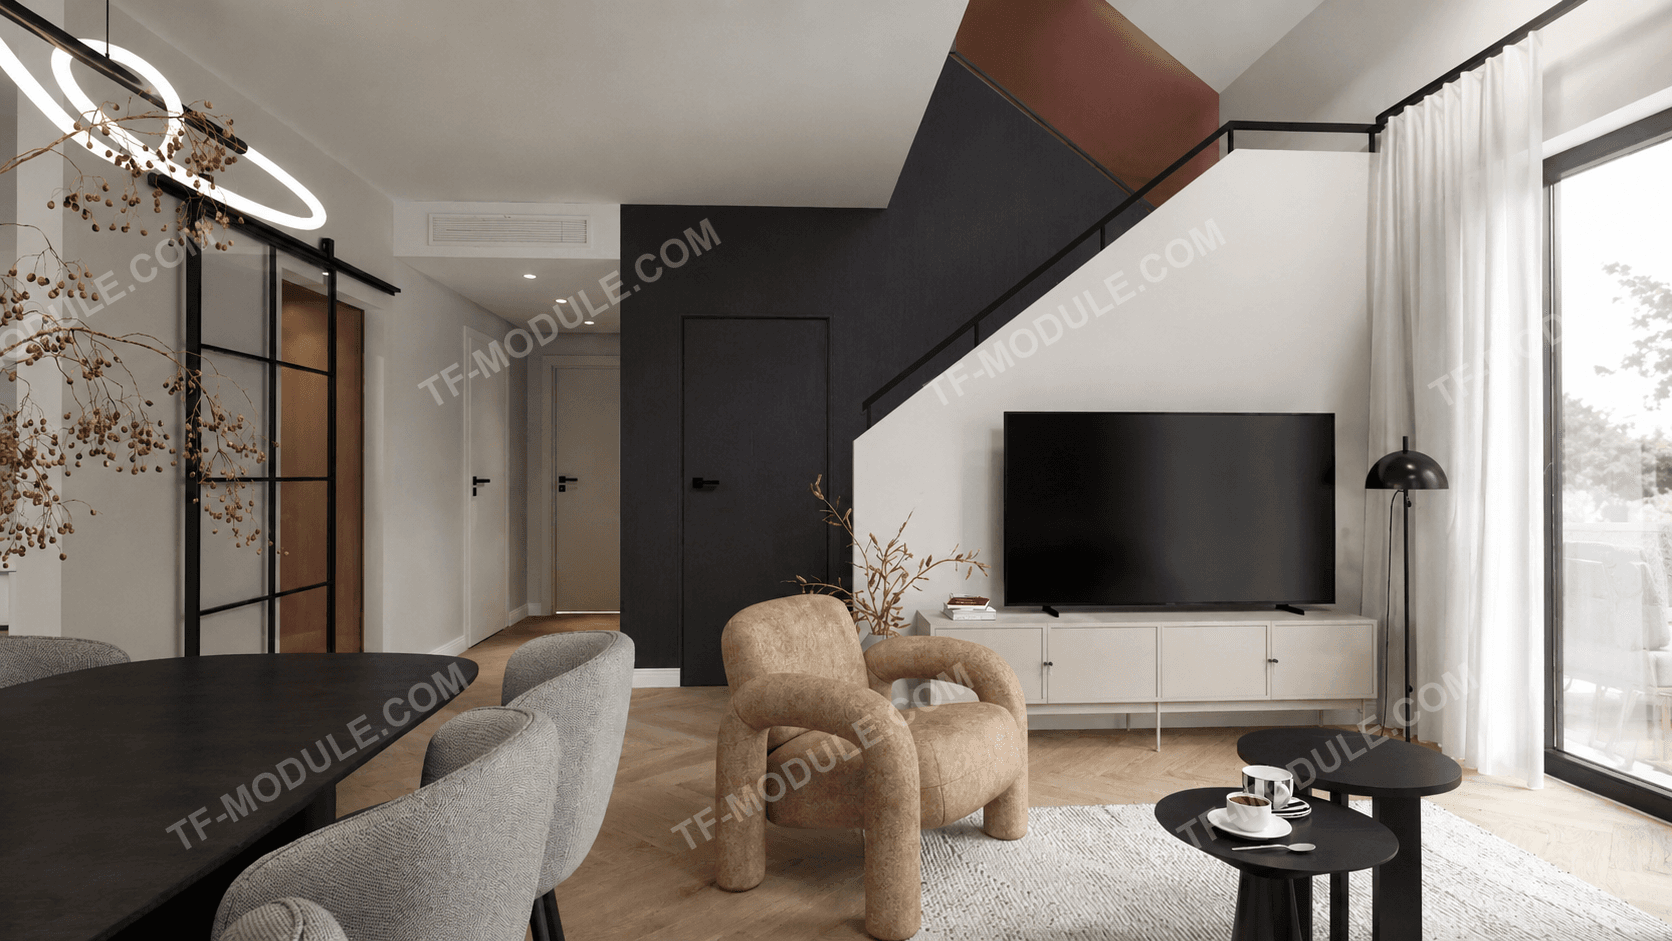
TF Nordica 132 — lounge area by the stairs
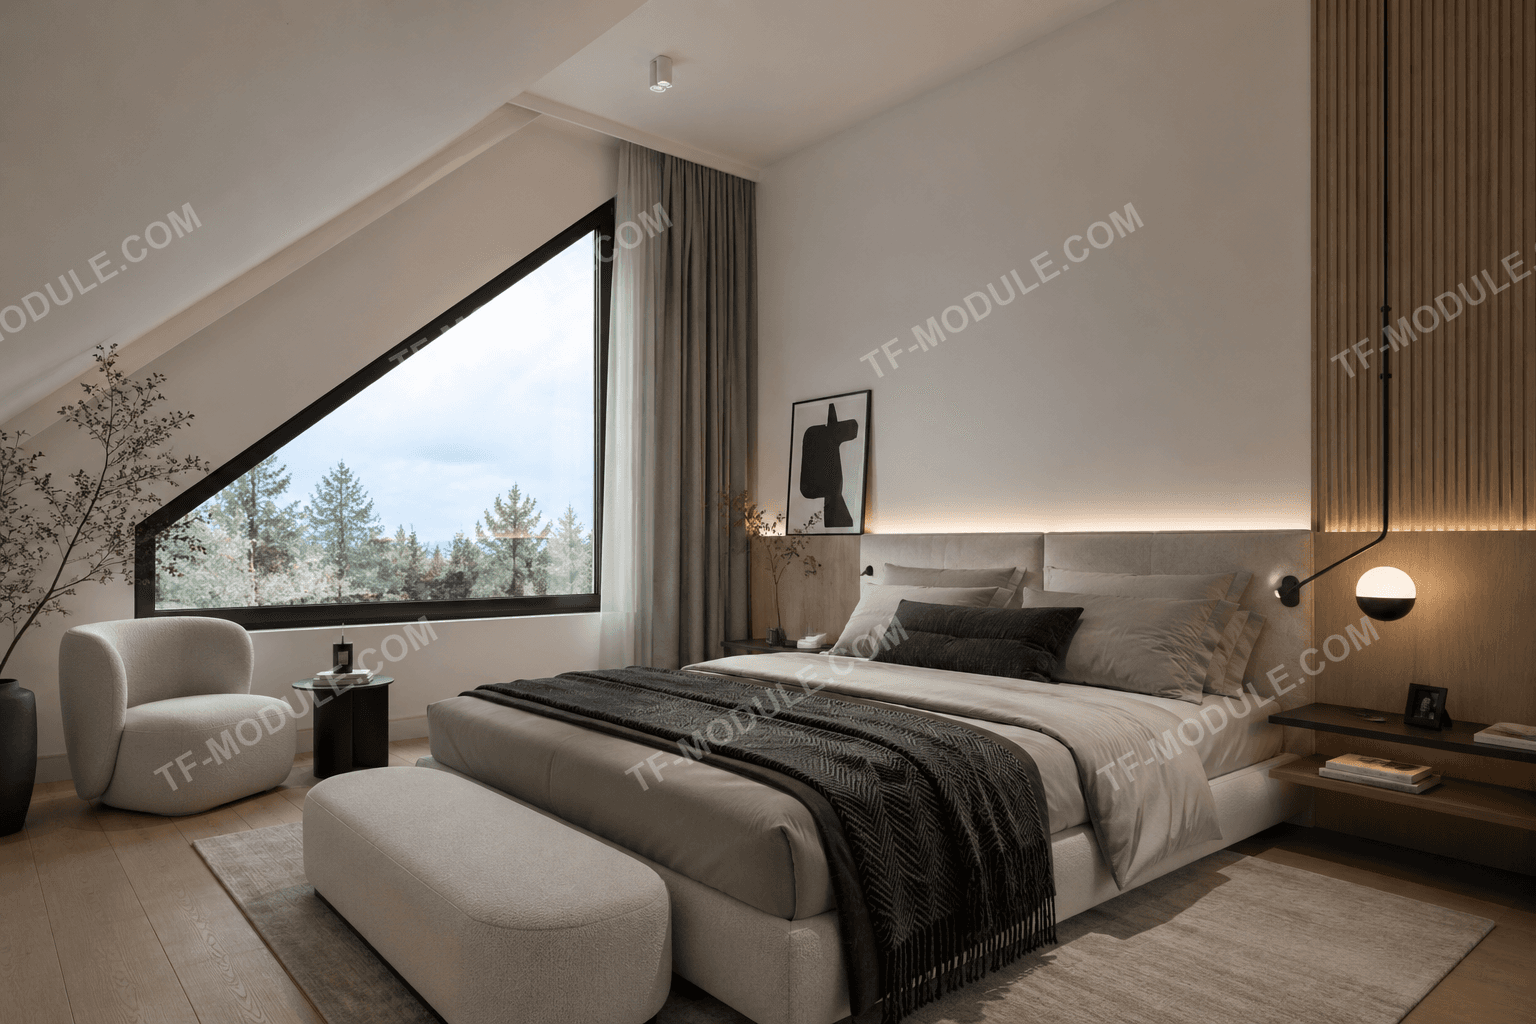
TF Nordica 132 — attic bedroom
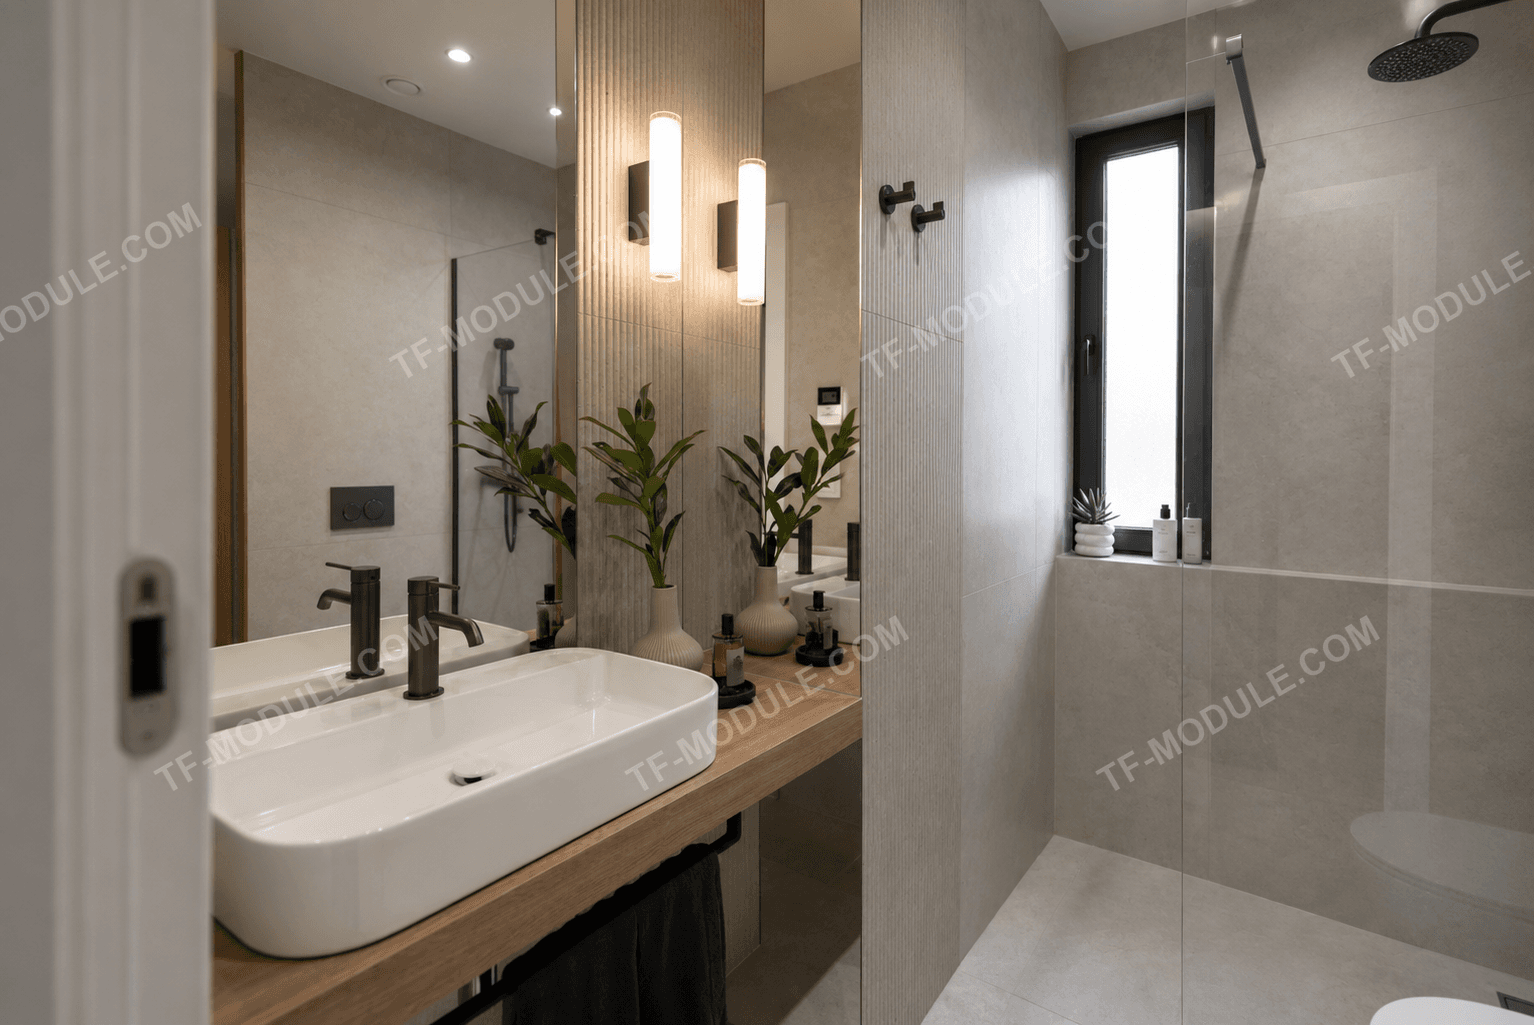
TF Nordica 132 — bathroom

Floor Plan

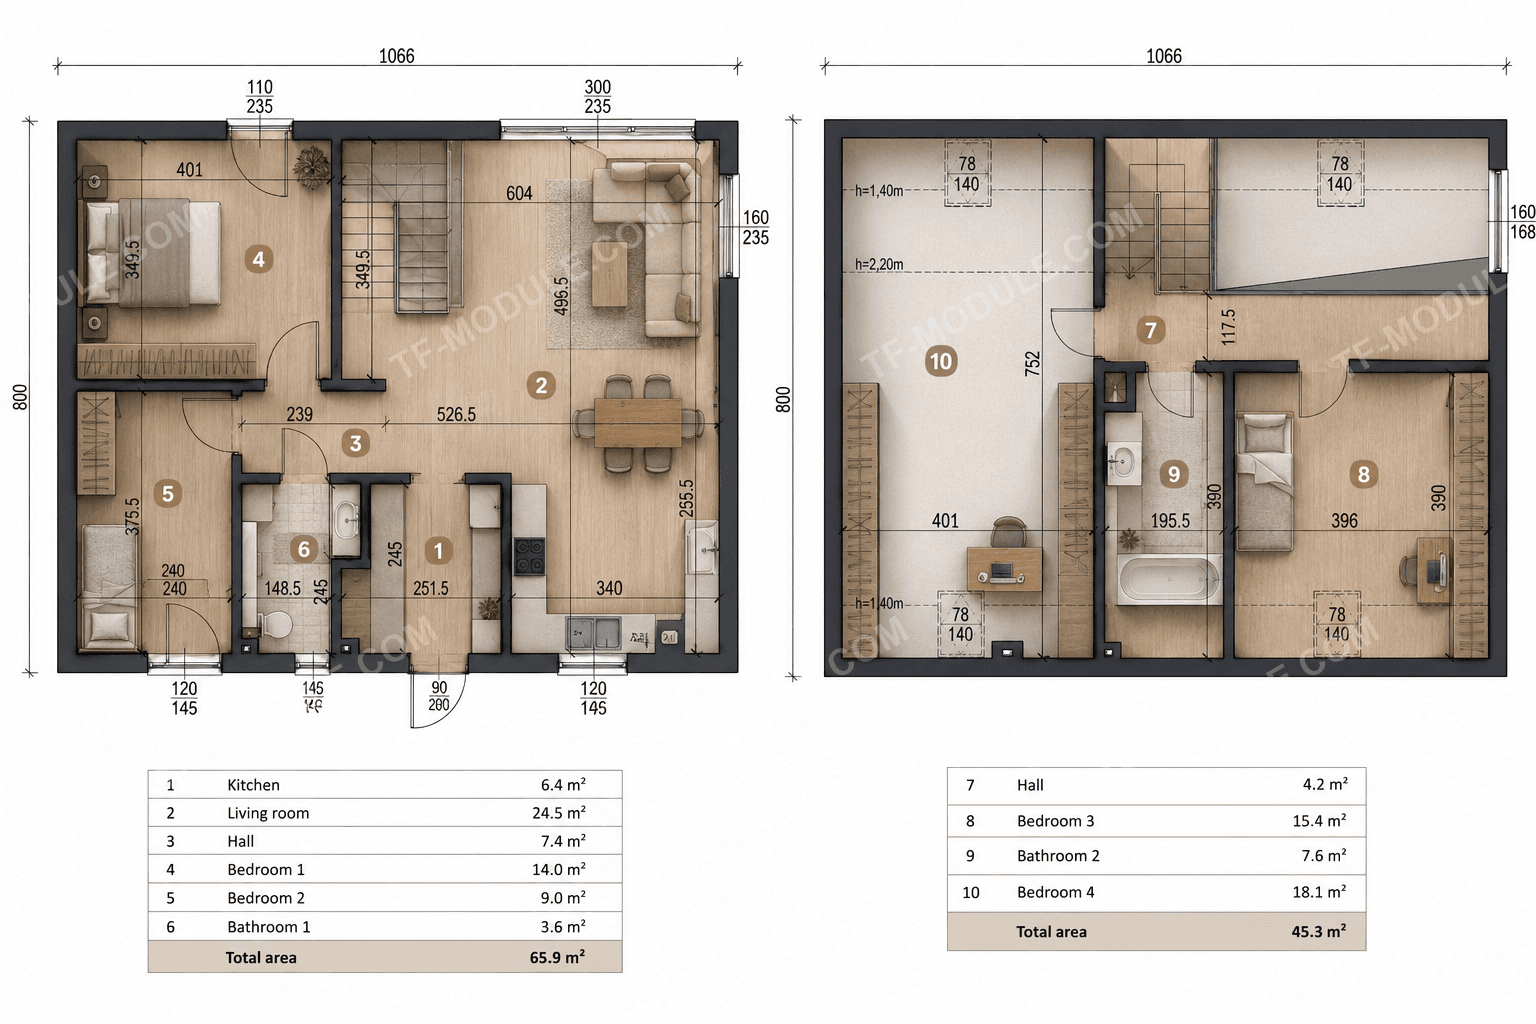
Nordica 132 — floor plan

Layout Breakdown

  • Kitchen6.4
  • Living room24.5
  • Hall7.4
  • Bedroom 114
  • Bedroom 29
  • Bathroom 13.6
  • Hall (2nd floor)4.2
  • Bedroom 315.4
  • Bathroom 27.6
  • Bedroom 418.1
  • Area132

Specifications

Advantages

  • Four spacious bedrooms — fits a large family or a guest house
  • A double-height living room with a mezzanine and panoramic glazing
  • A covered terrace and patio connecting the home to the site
  • An open-plan kitchen, living, and dining area
  • Attic windows with forest views in the second-floor bedrooms

Materials & Finishes

  • Renderwarm white, facade
  • Anthracite metalroof, cladding
  • Light oakwood, interior
  • Stone / ceramicbeige

Leave a Request

Tell us about your brief — we'll calculate the cost and production timeline.