TF ModuleTF MODULE
RU
Horizon 75

Family Home

Horizon 75

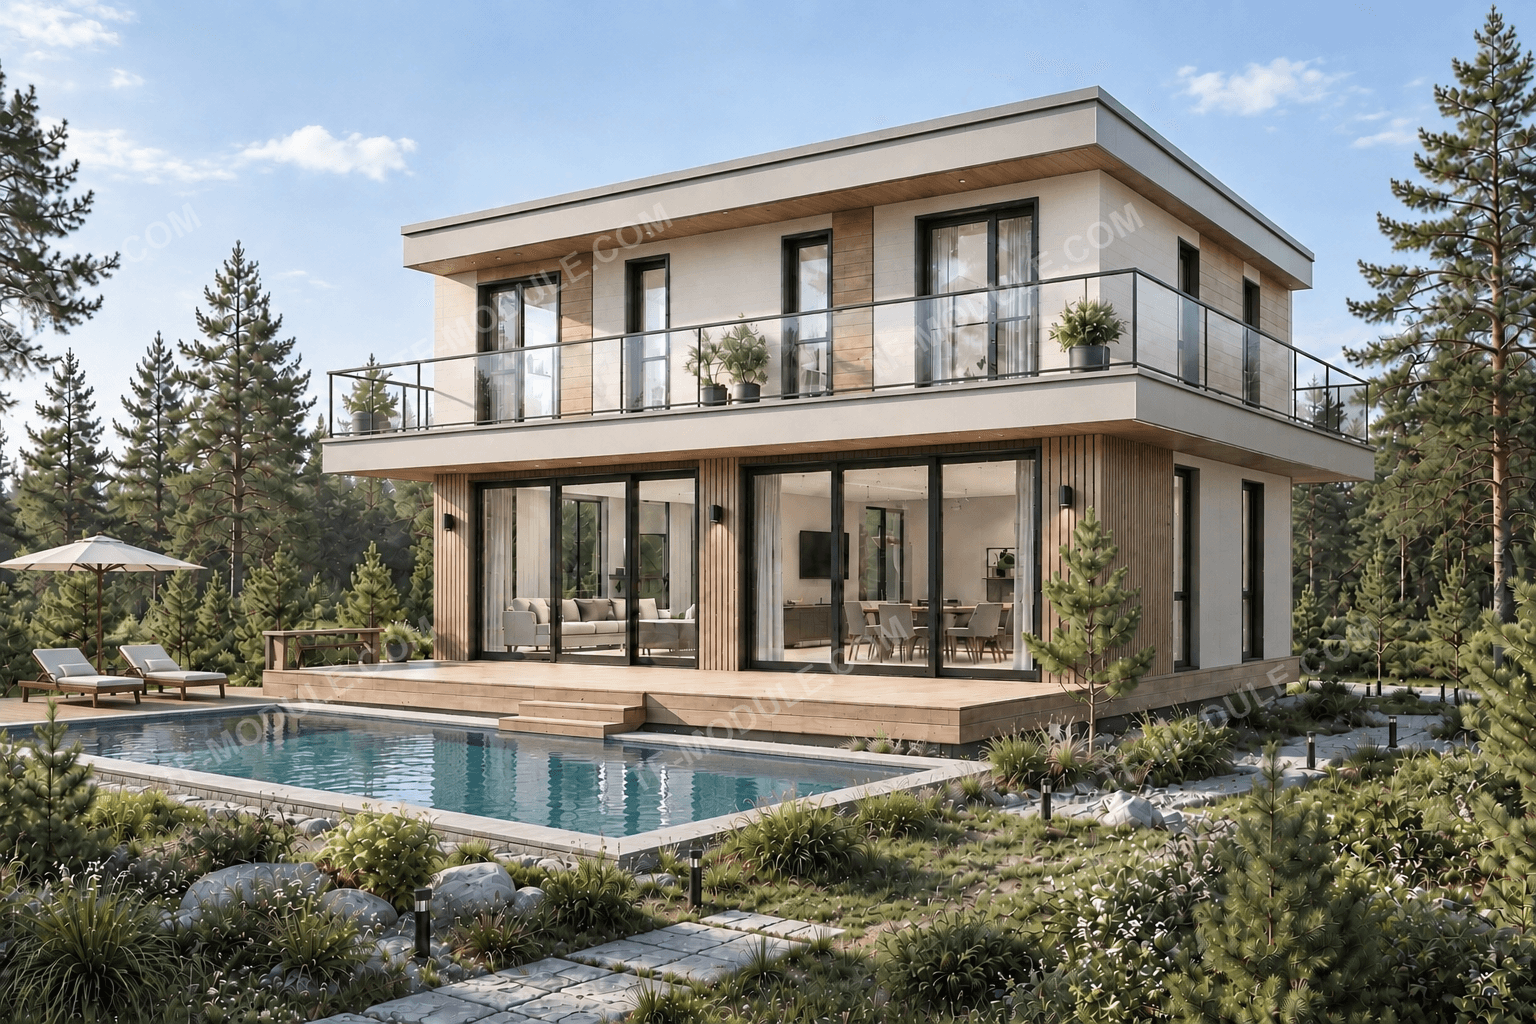
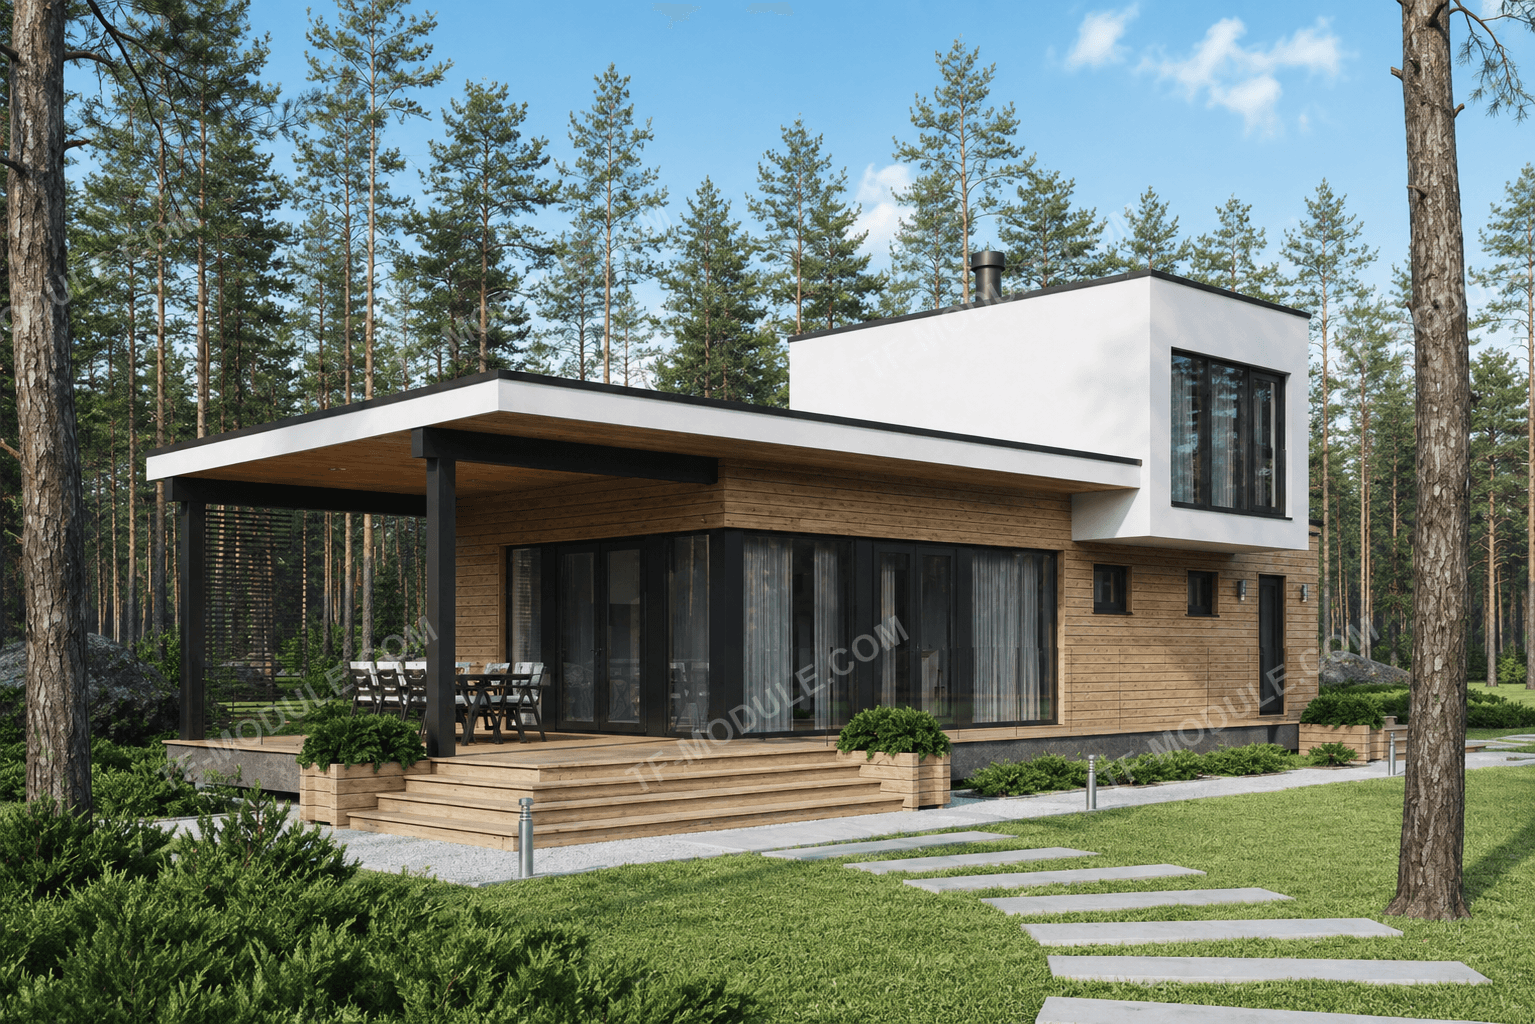
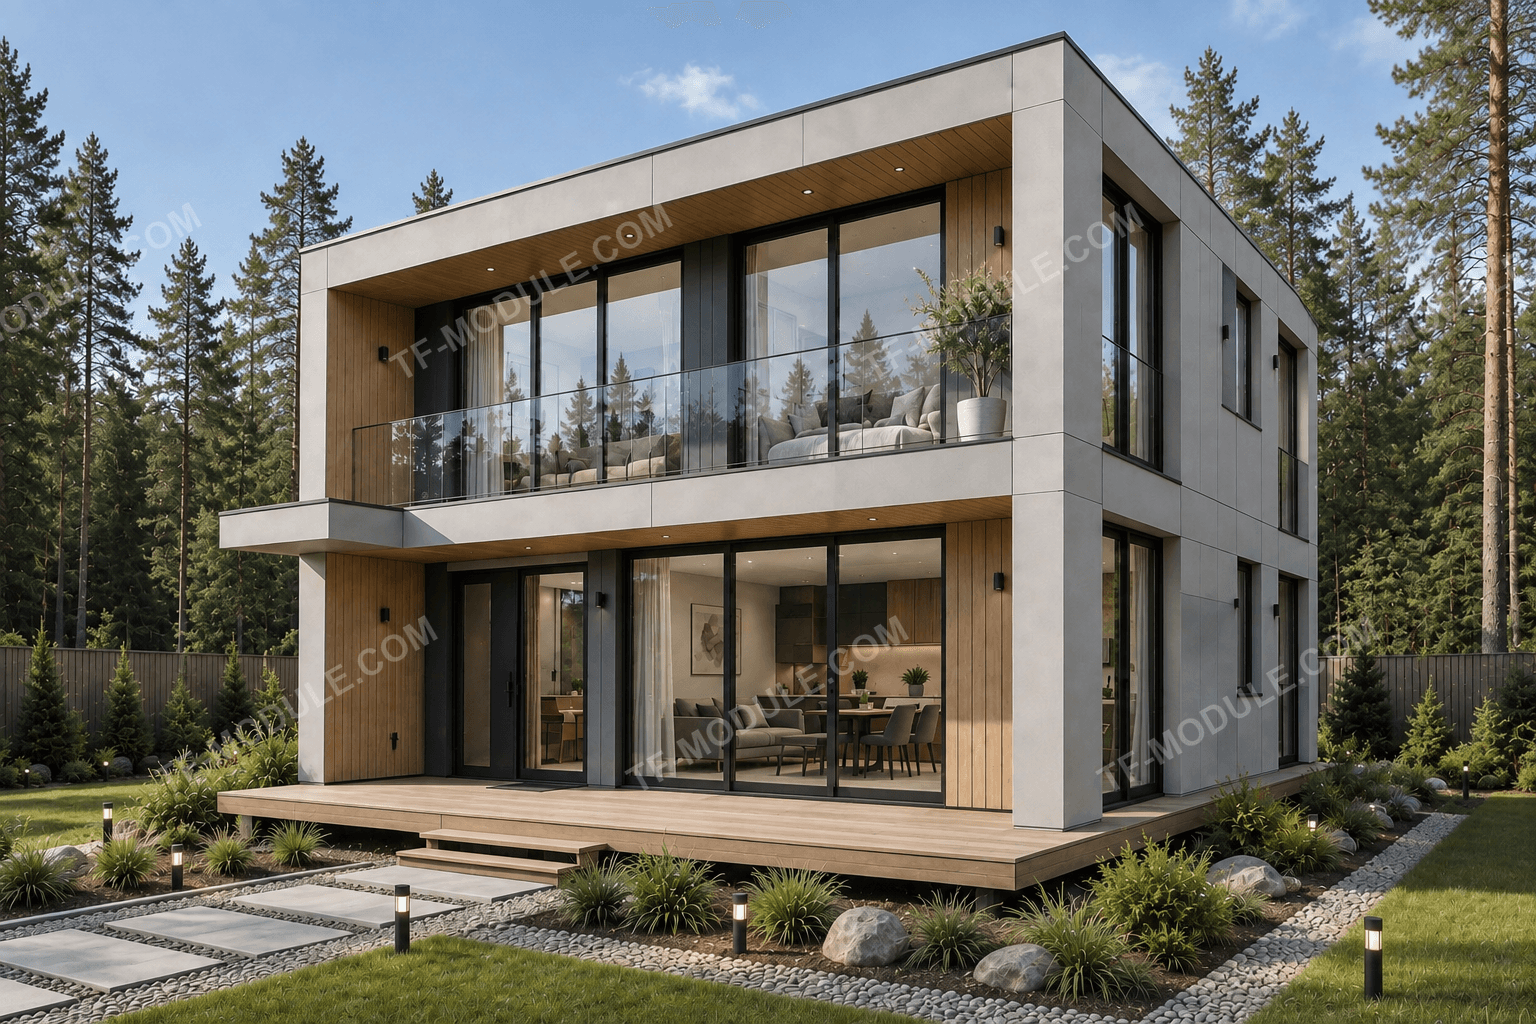
A spacious two-storey modular home for year-round living for a family of 3–5. A thoughtful layout with two bedrooms, two bathrooms, a large kitchen-living room and a terrace delivers a high level of comfort and functionality.

75 m²2 bedrooms2 bathrooms12.5 m² terrace2 floors
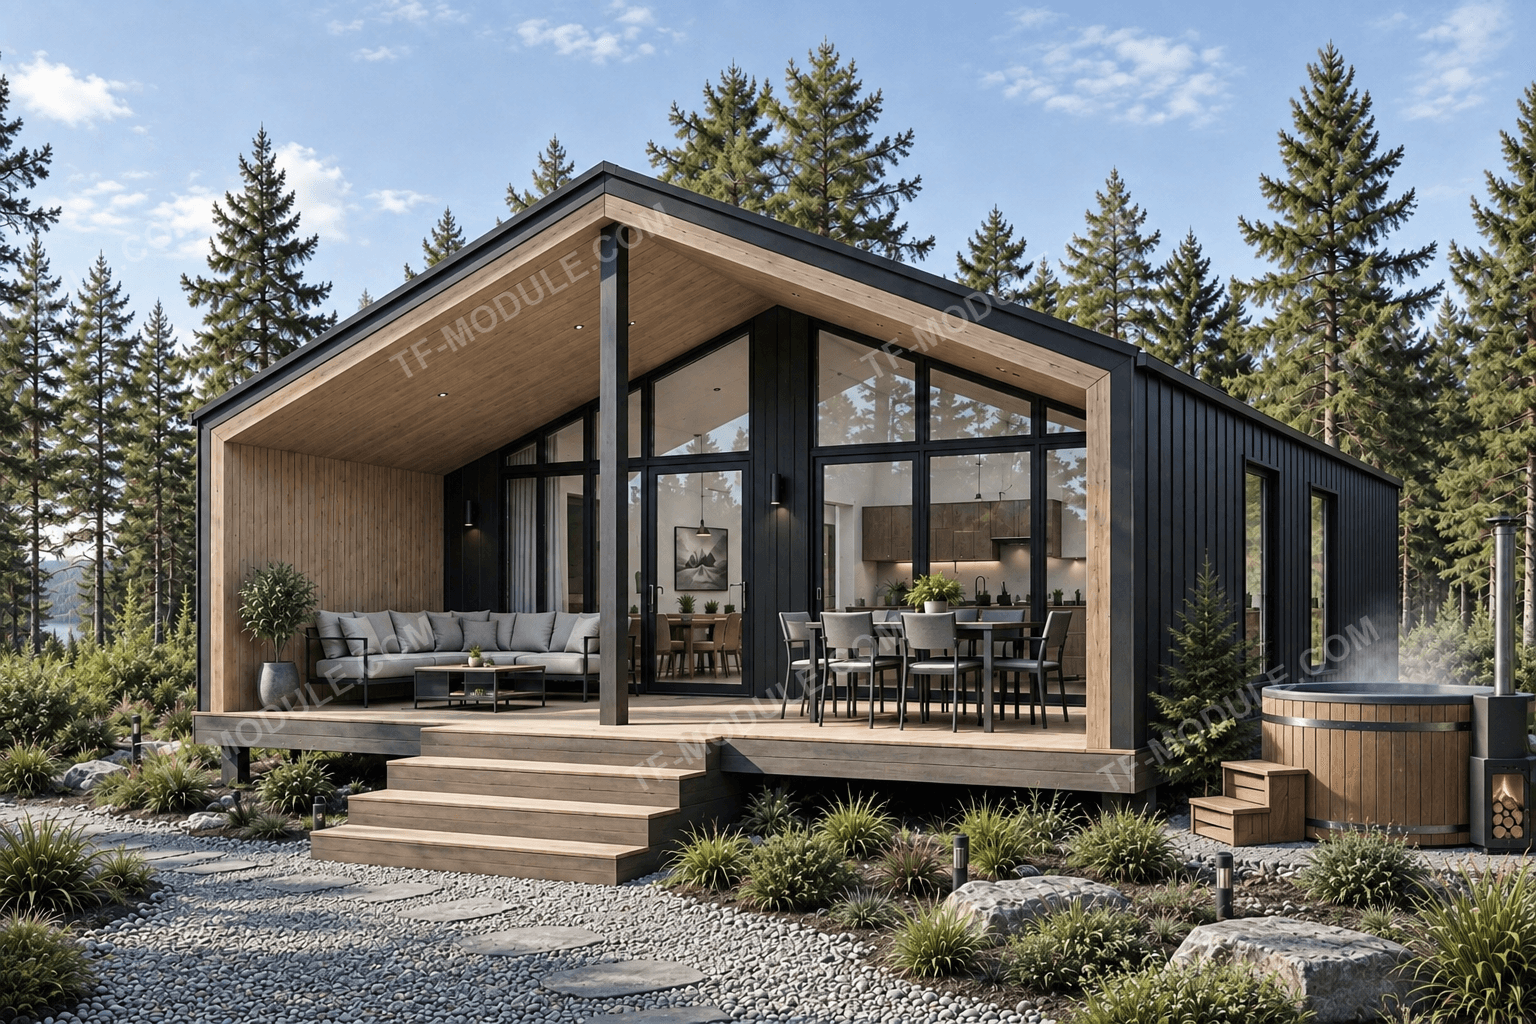
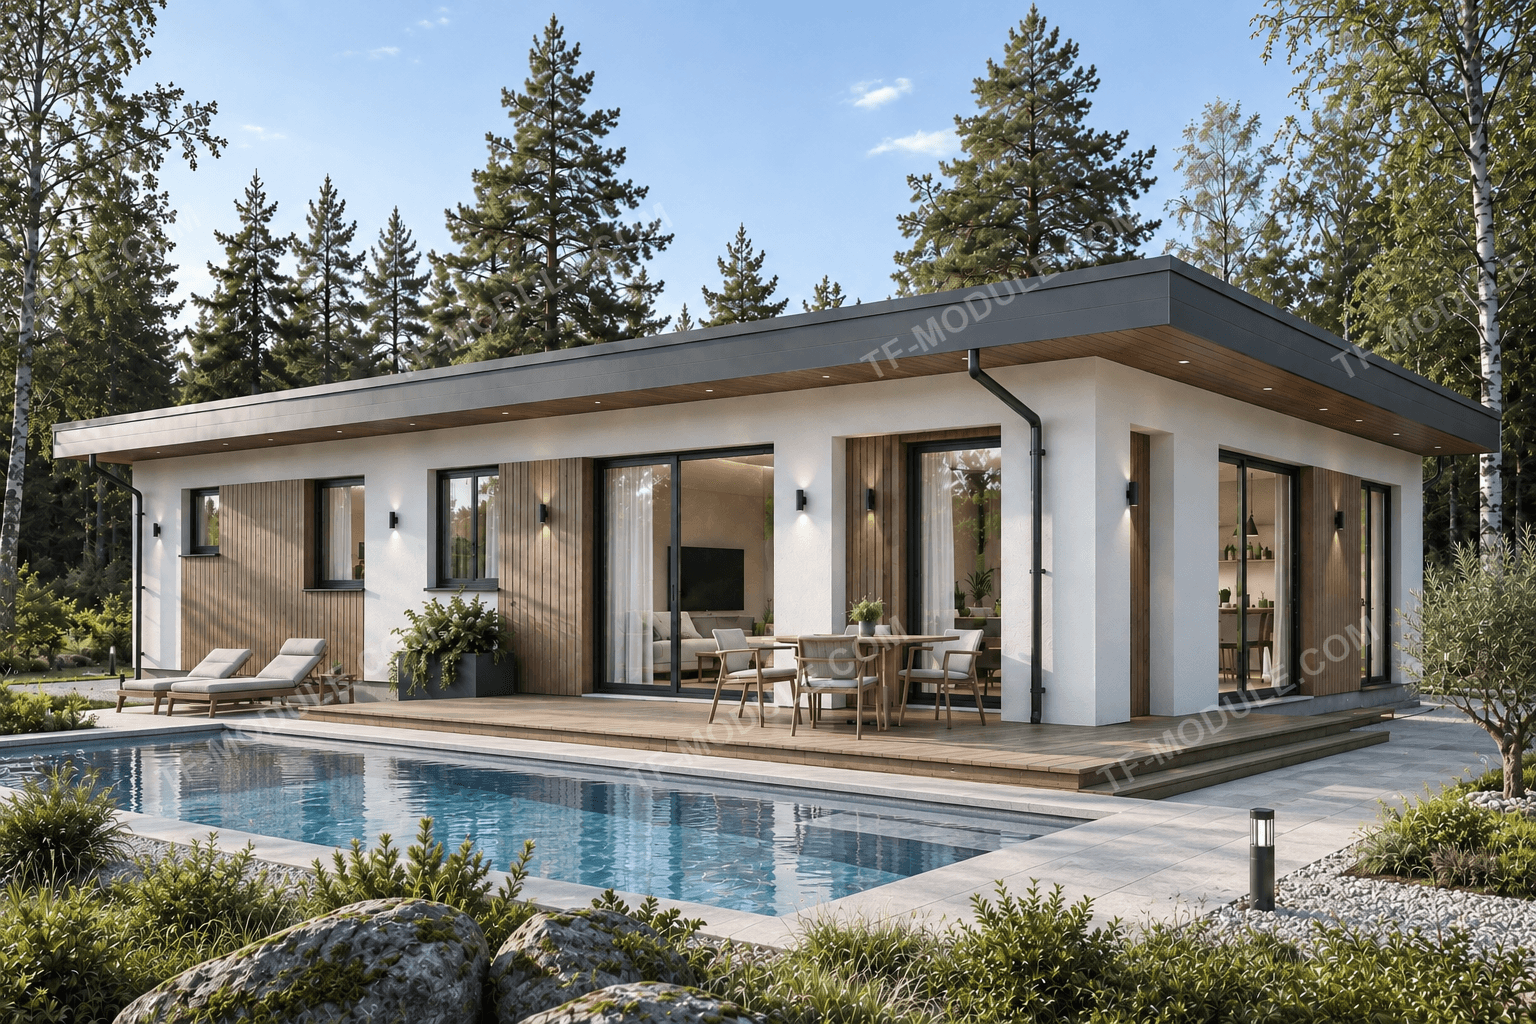
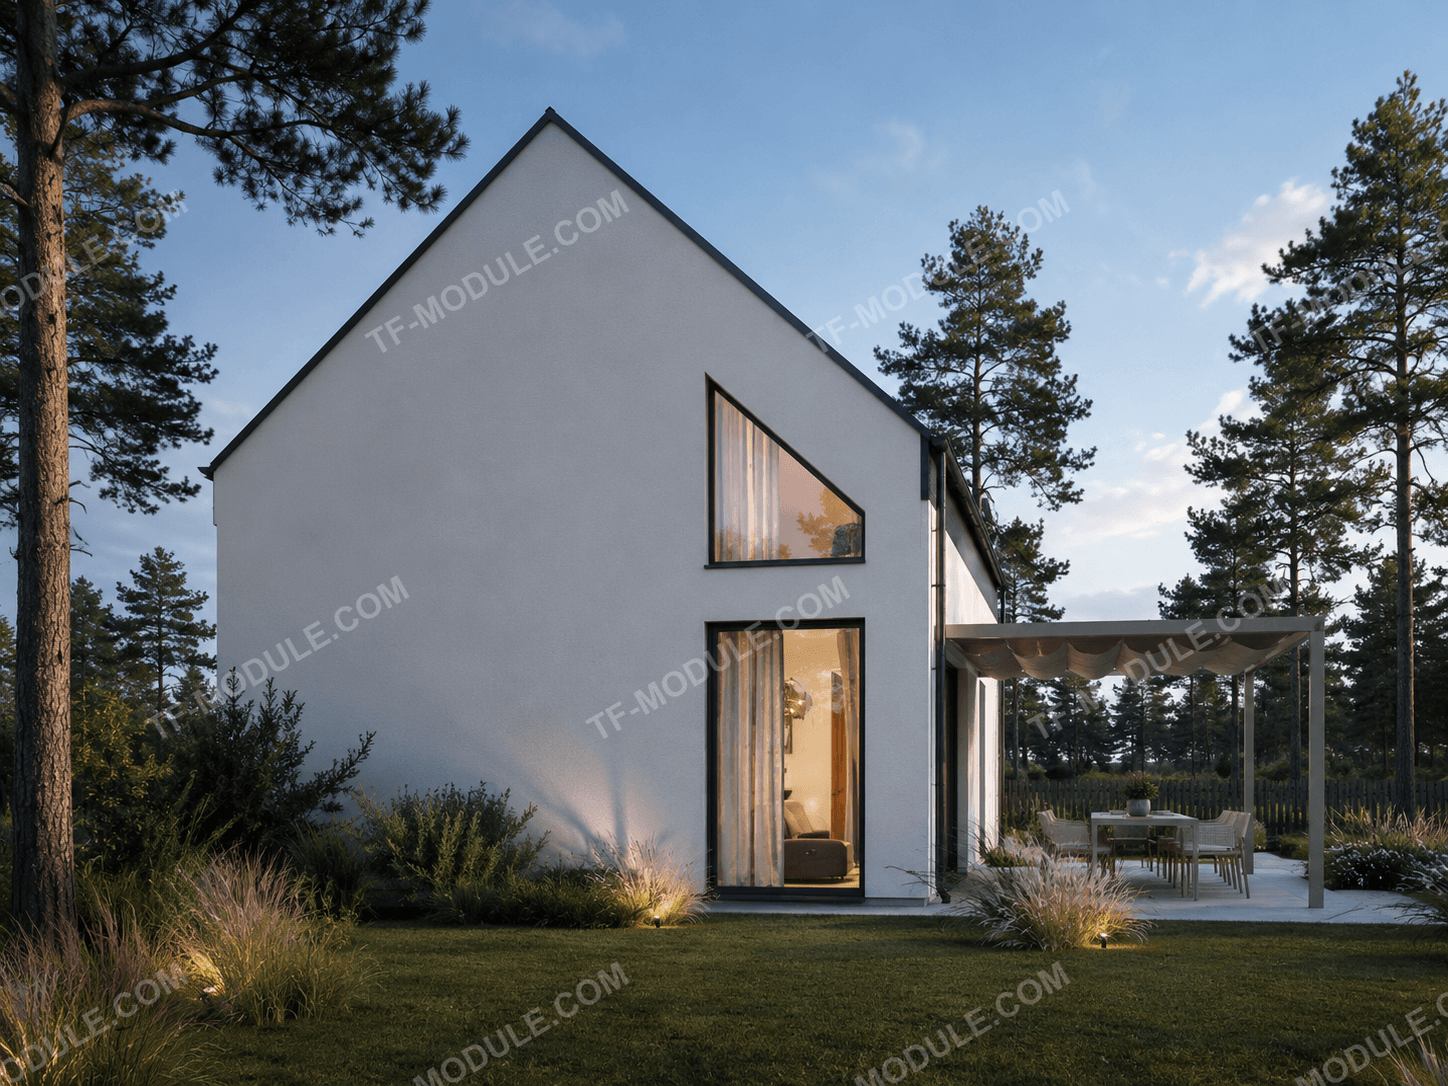
TF Horizon 75 — evening exterior
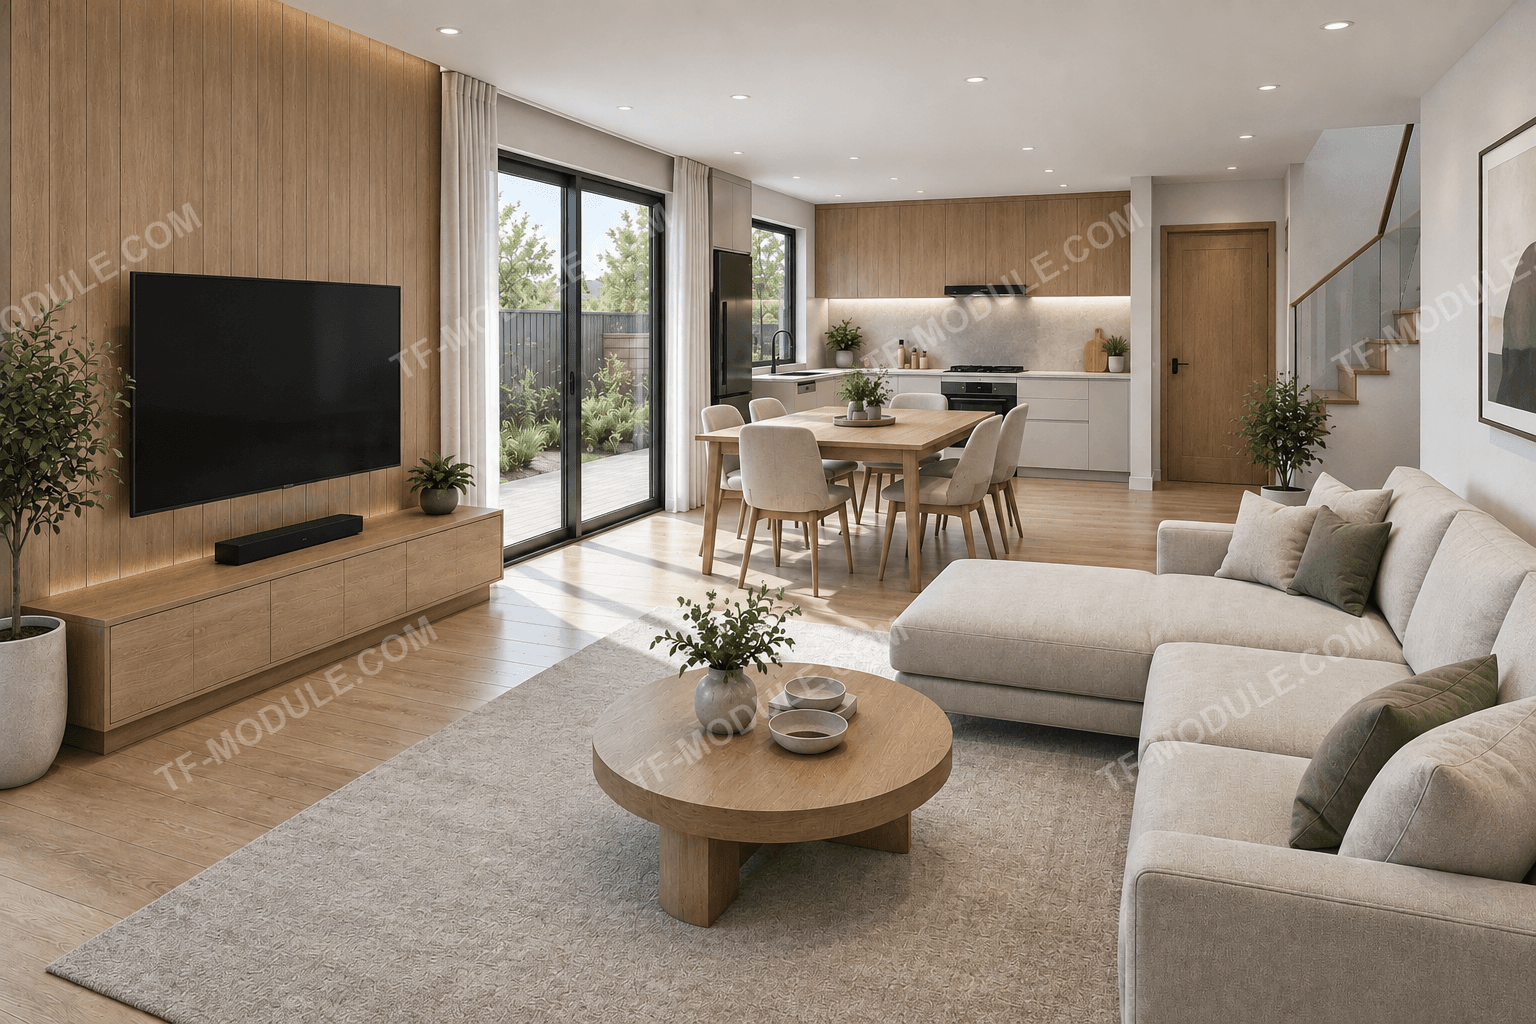
TF Horizon 75 — living room
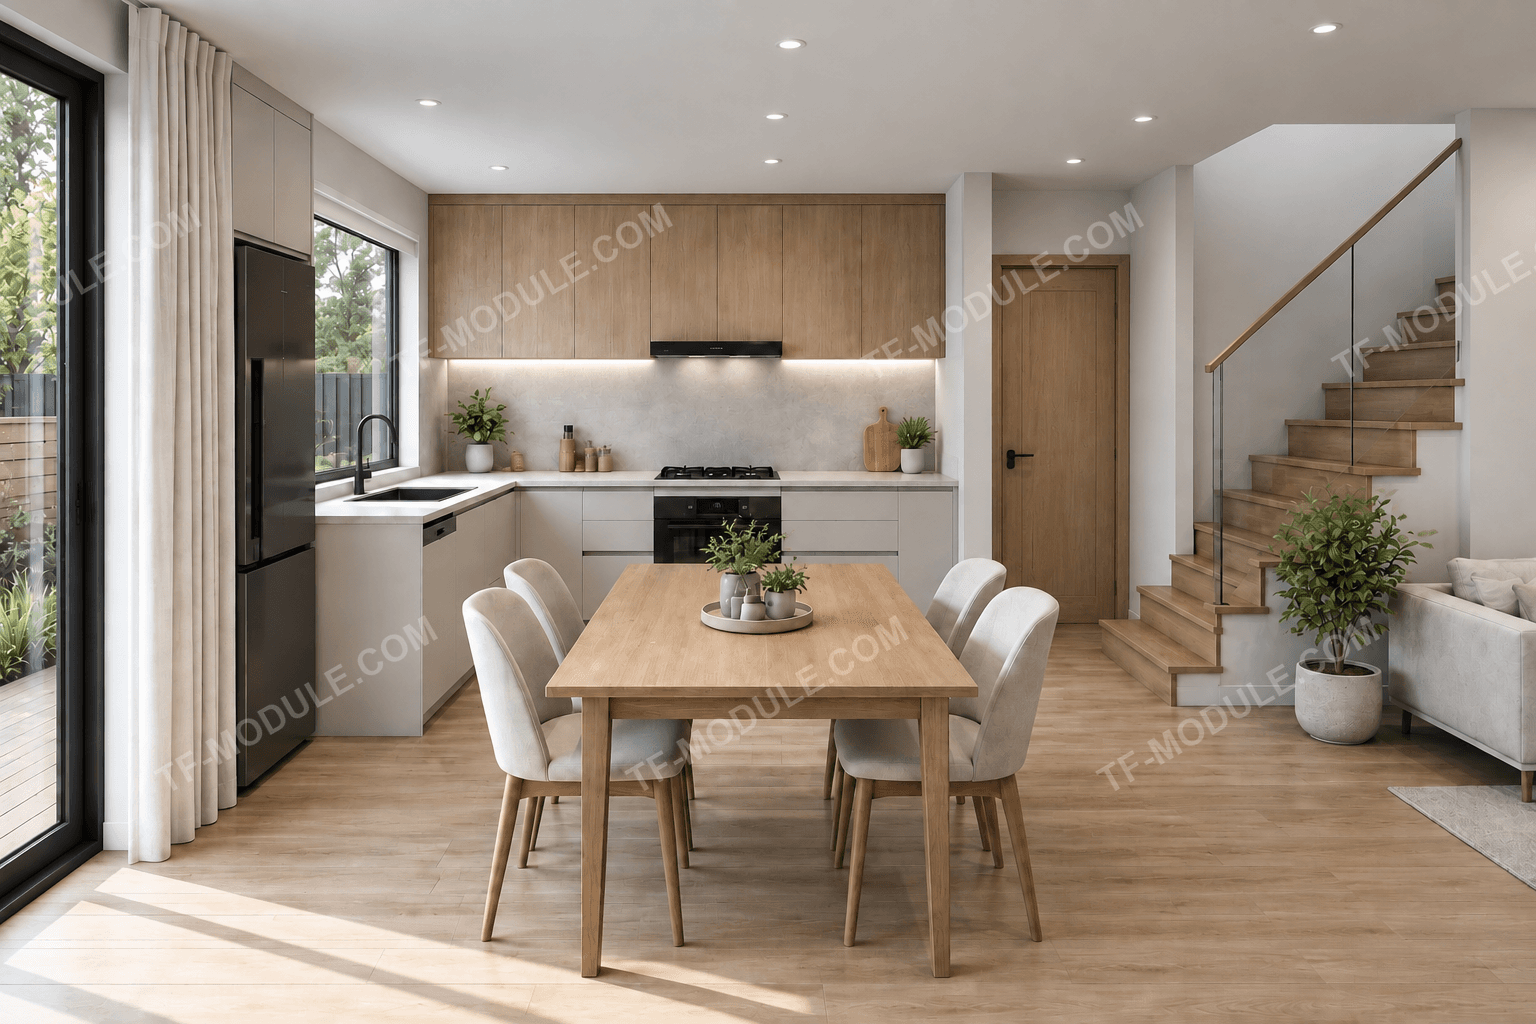
TF Horizon 75 — kitchen and staircase to the 2nd floor
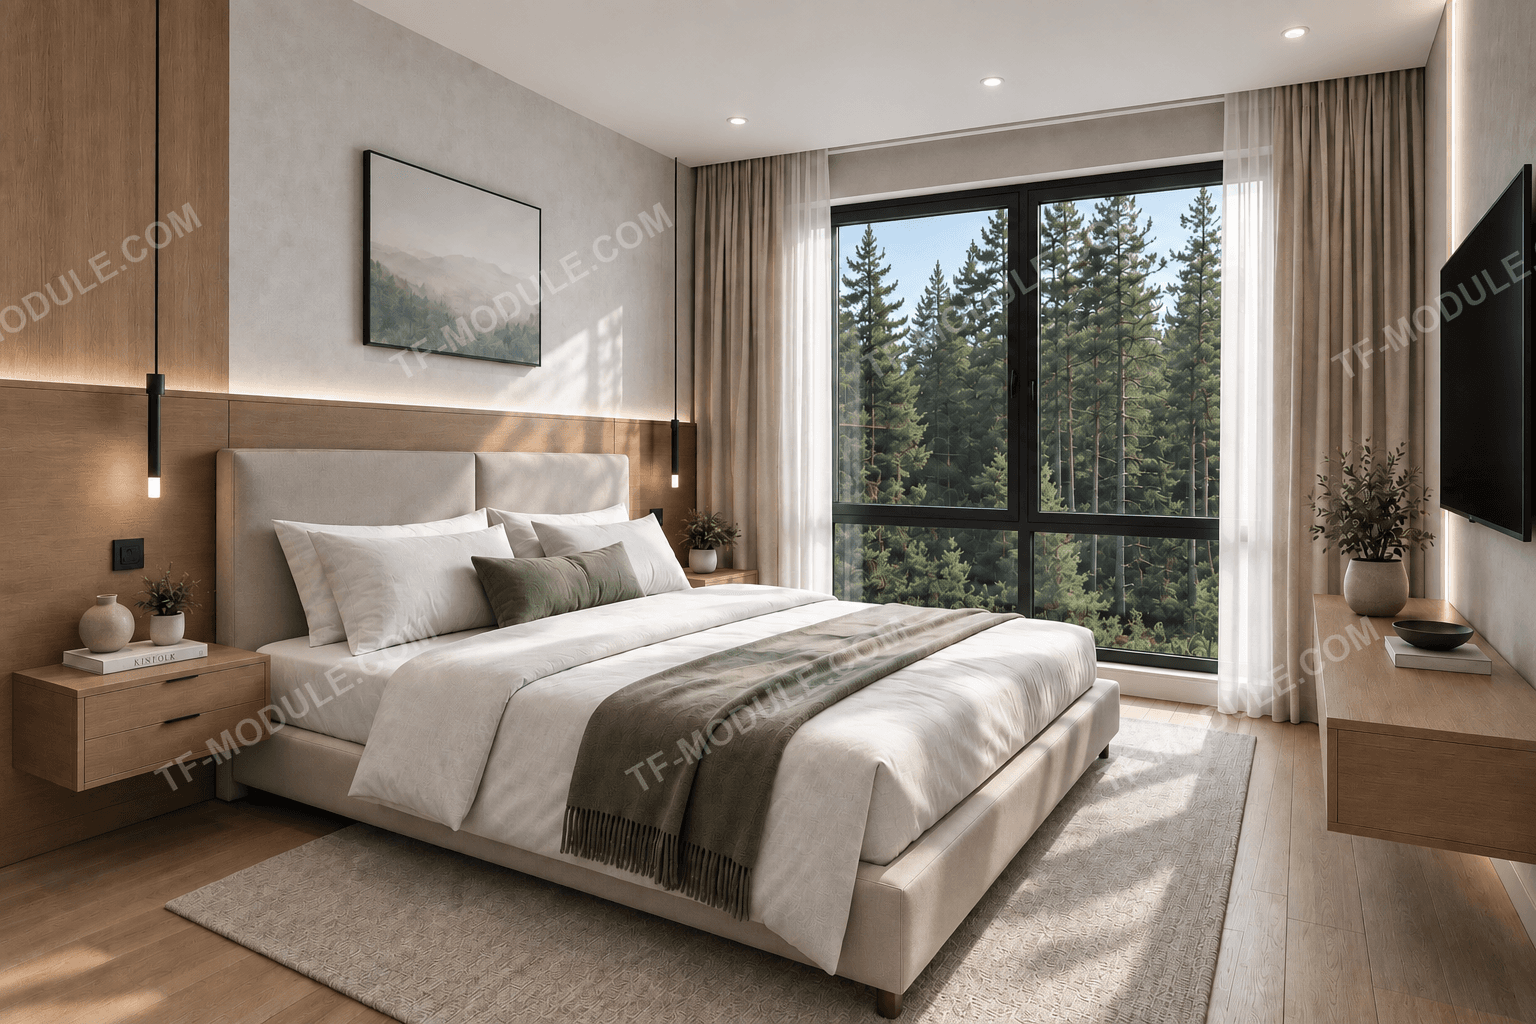
TF Horizon 75 — bedroom
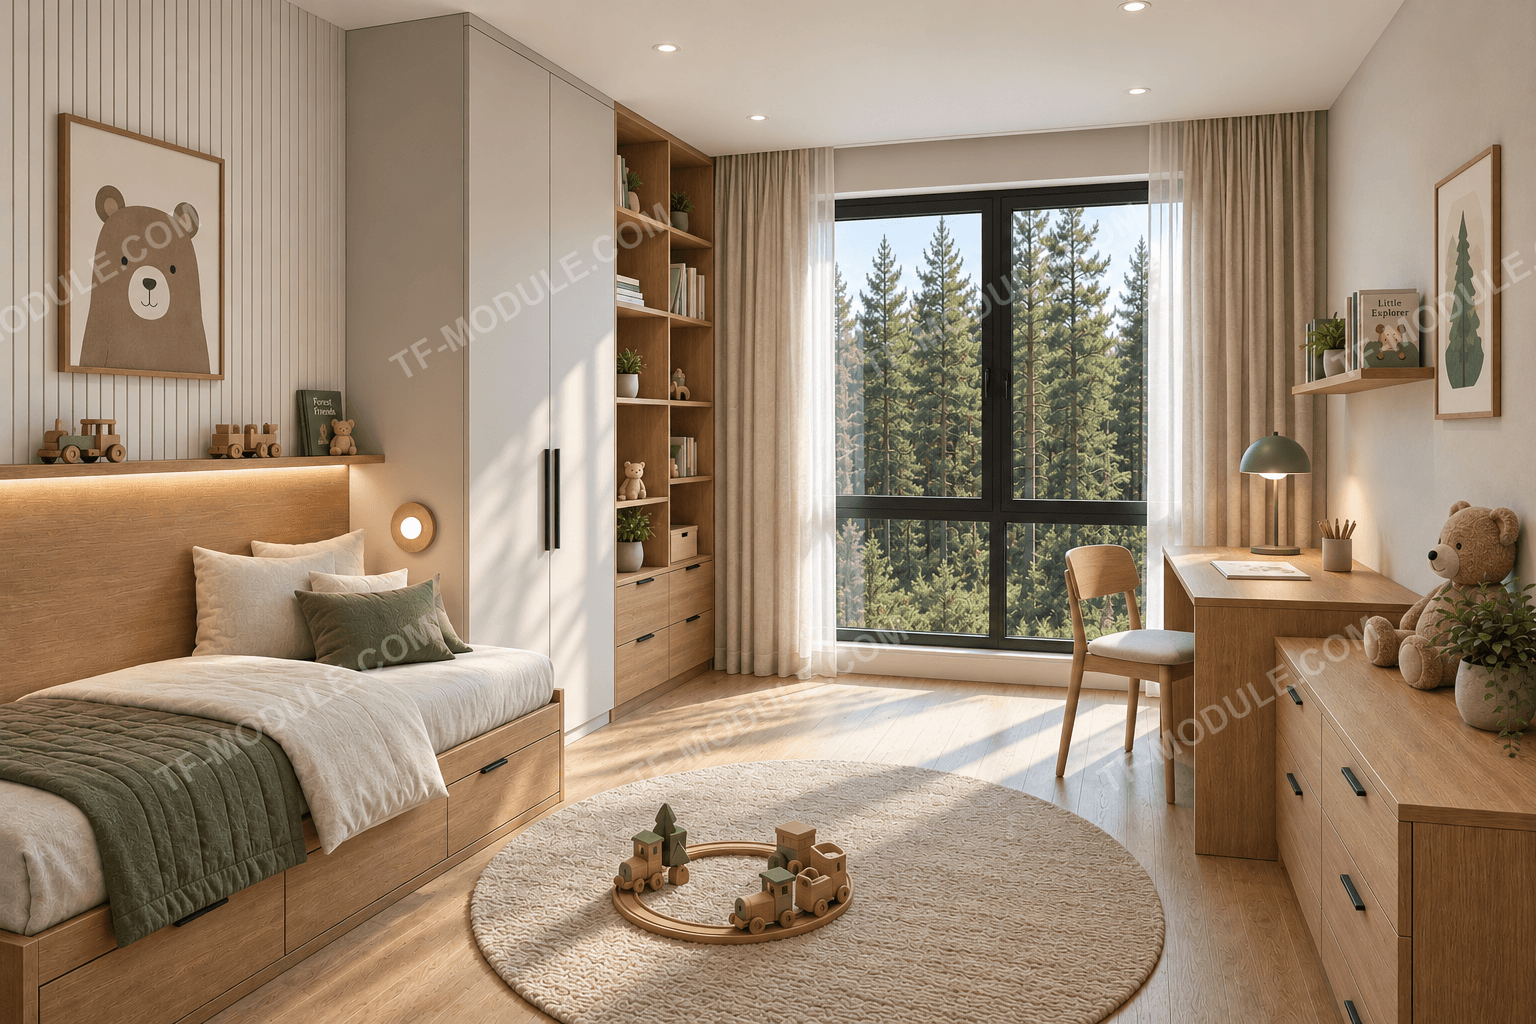
TF Horizon 75 — kids' bedroom
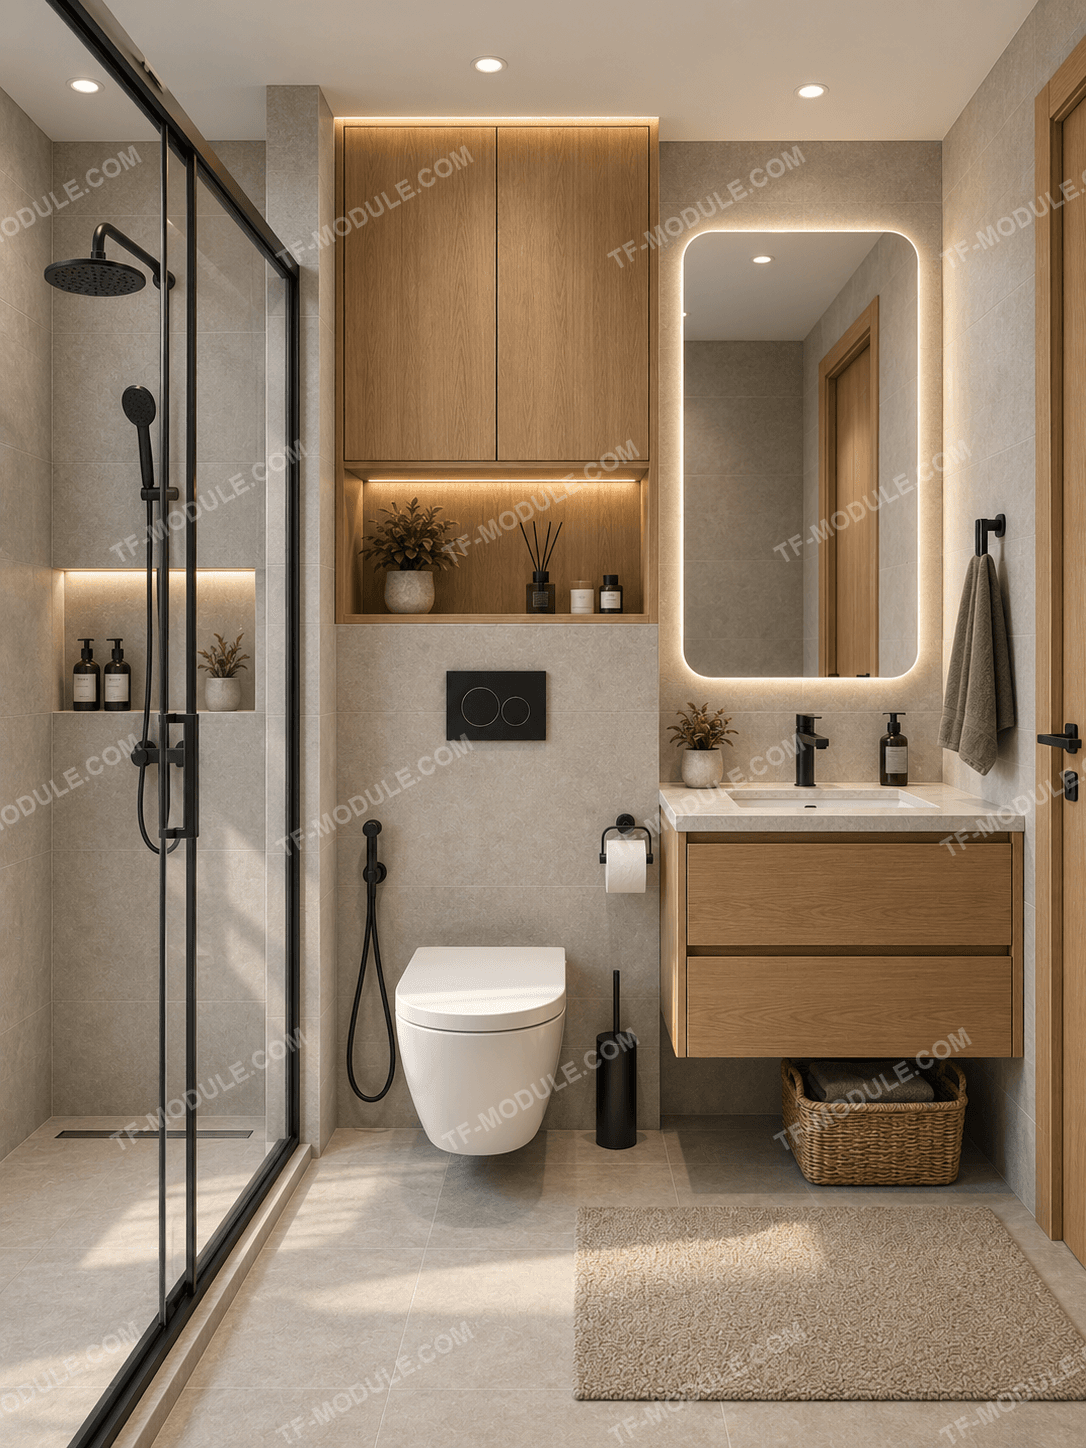
TF Horizon 75 — bathroom

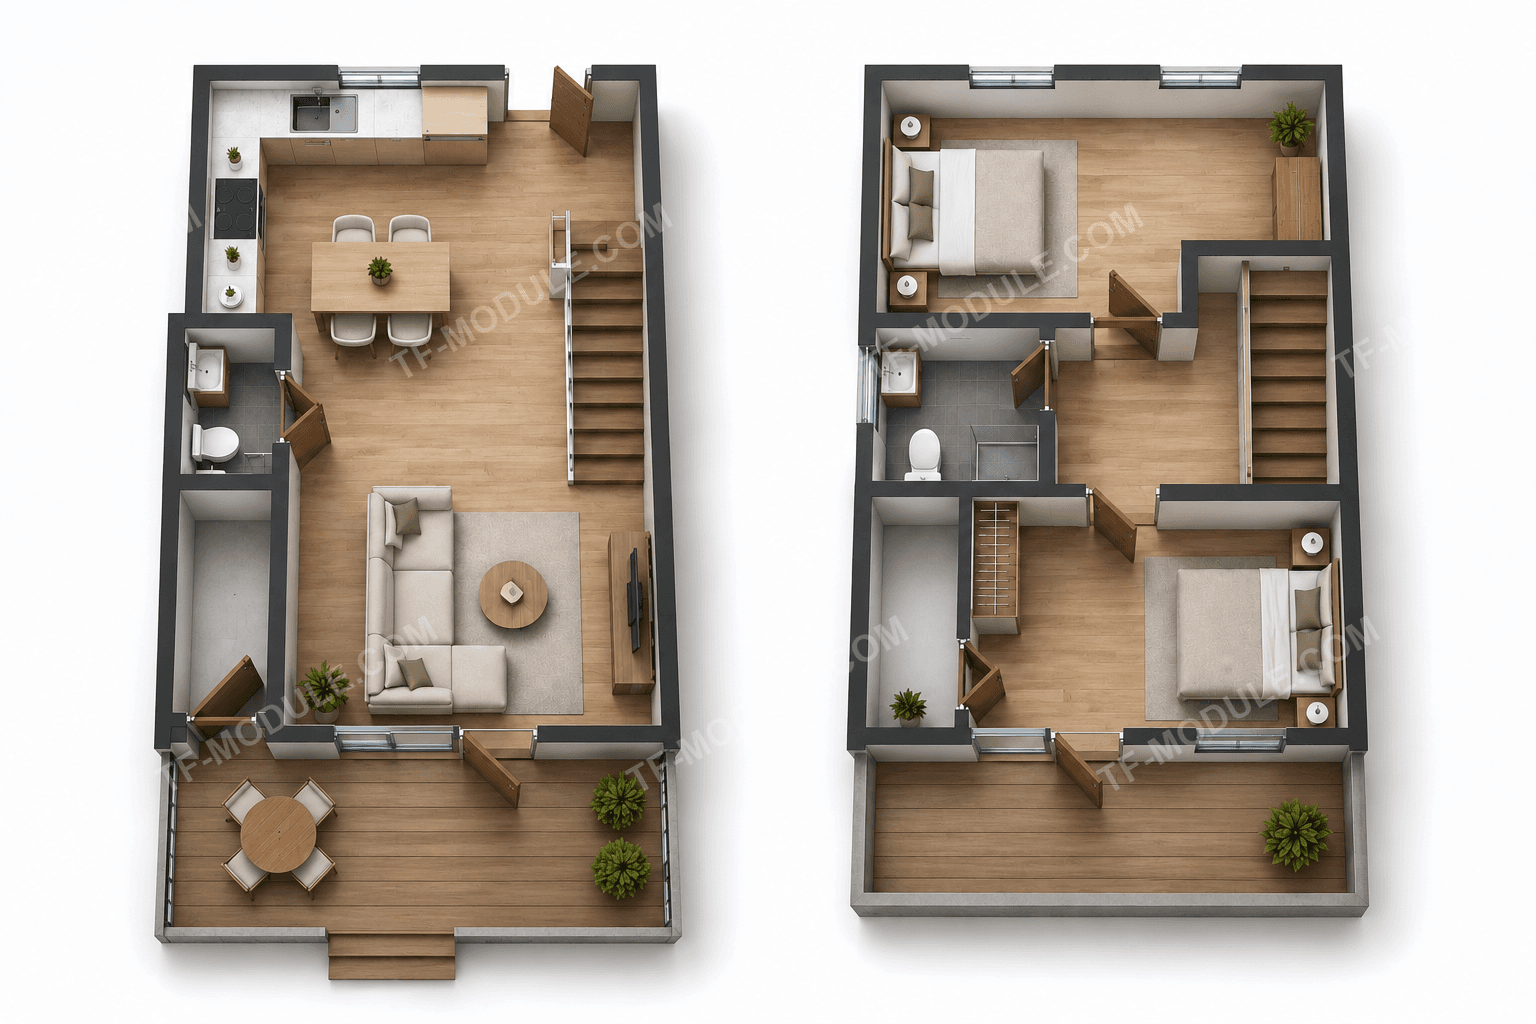
Floor Plan

Horizon 75 — floor plan

Layout Breakdown

  • Kitchen-living room27
  • Bathroom (1st floor)4.1
  • Bedroom10
  • Kids' bedroom10.5
  • Bathroom (2nd floor)4.6
  • Area75
  • Terrace12.5

Specifications

Advantages

  • Rated to operate down to −45 °C
  • G550 steel frame
  • Service life over 50 years
  • Energy-efficient construction
  • Triple Low-E glazing
  • Air heat recovery ventilation
  • Warm-water underfloor heating throughout
  • Air-to-water heat pump

Materials & Finishes

  • Thermo-treated woodfacade
  • Metalgraphite
  • Fibre-cement panelsdark grey
  • WPC deckingterrace

Leave a Request

Tell us about your brief — we'll calculate the cost and production timeline.