TF ModuleTF MODULE
RU
Panorama 160

Family Home

Panorama 160

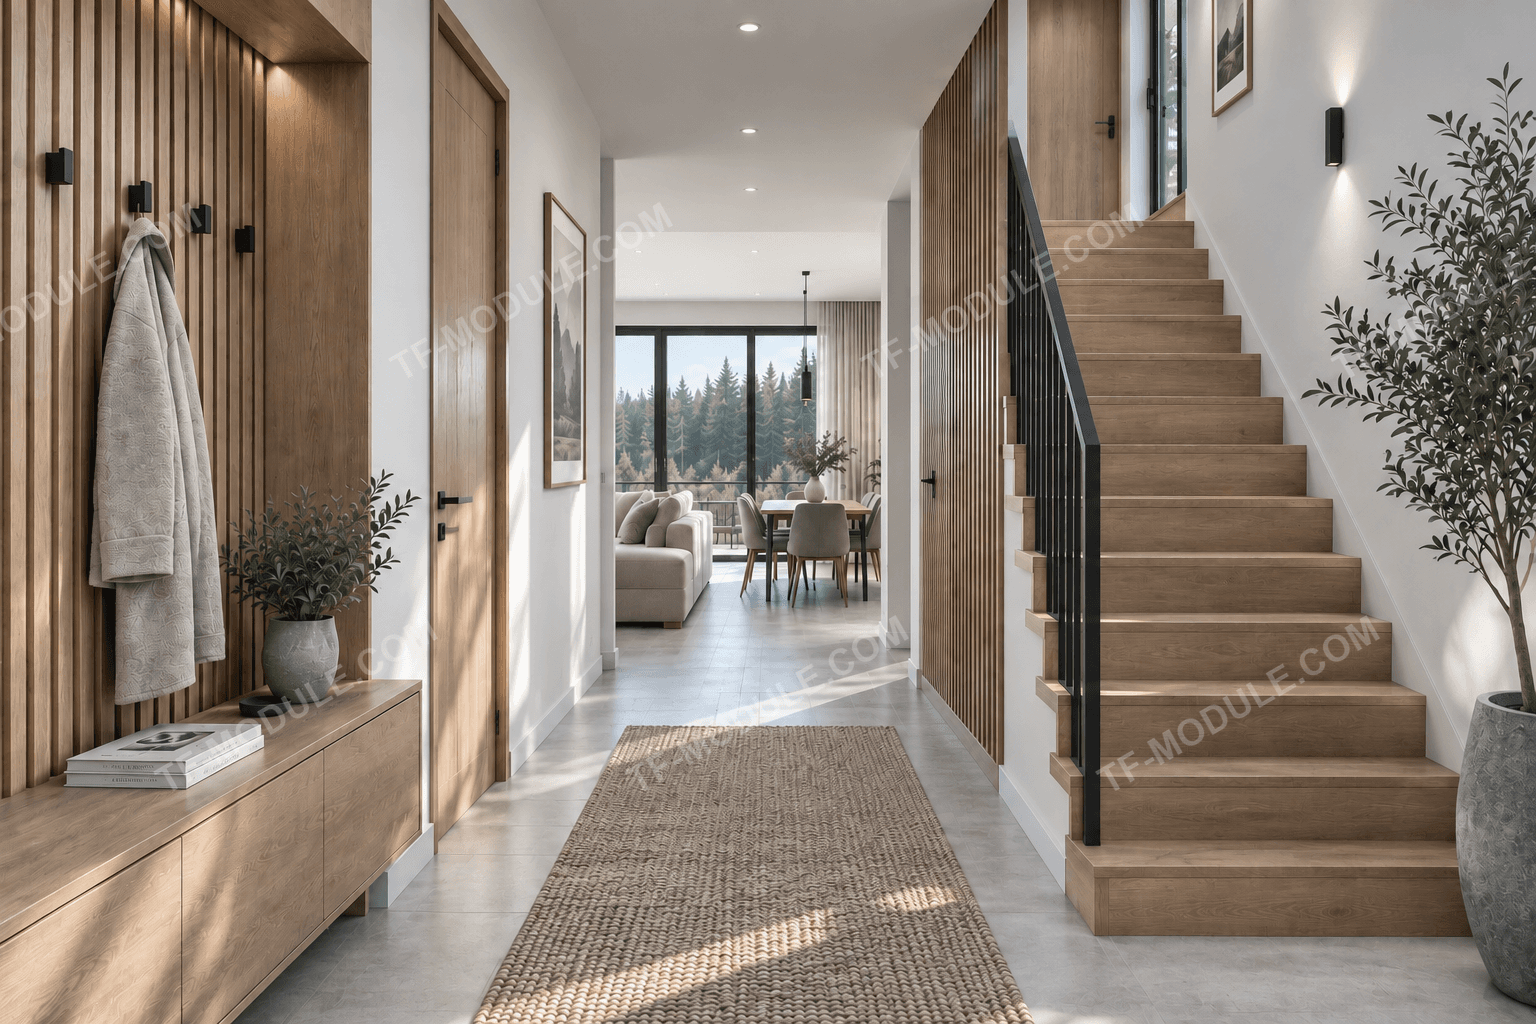
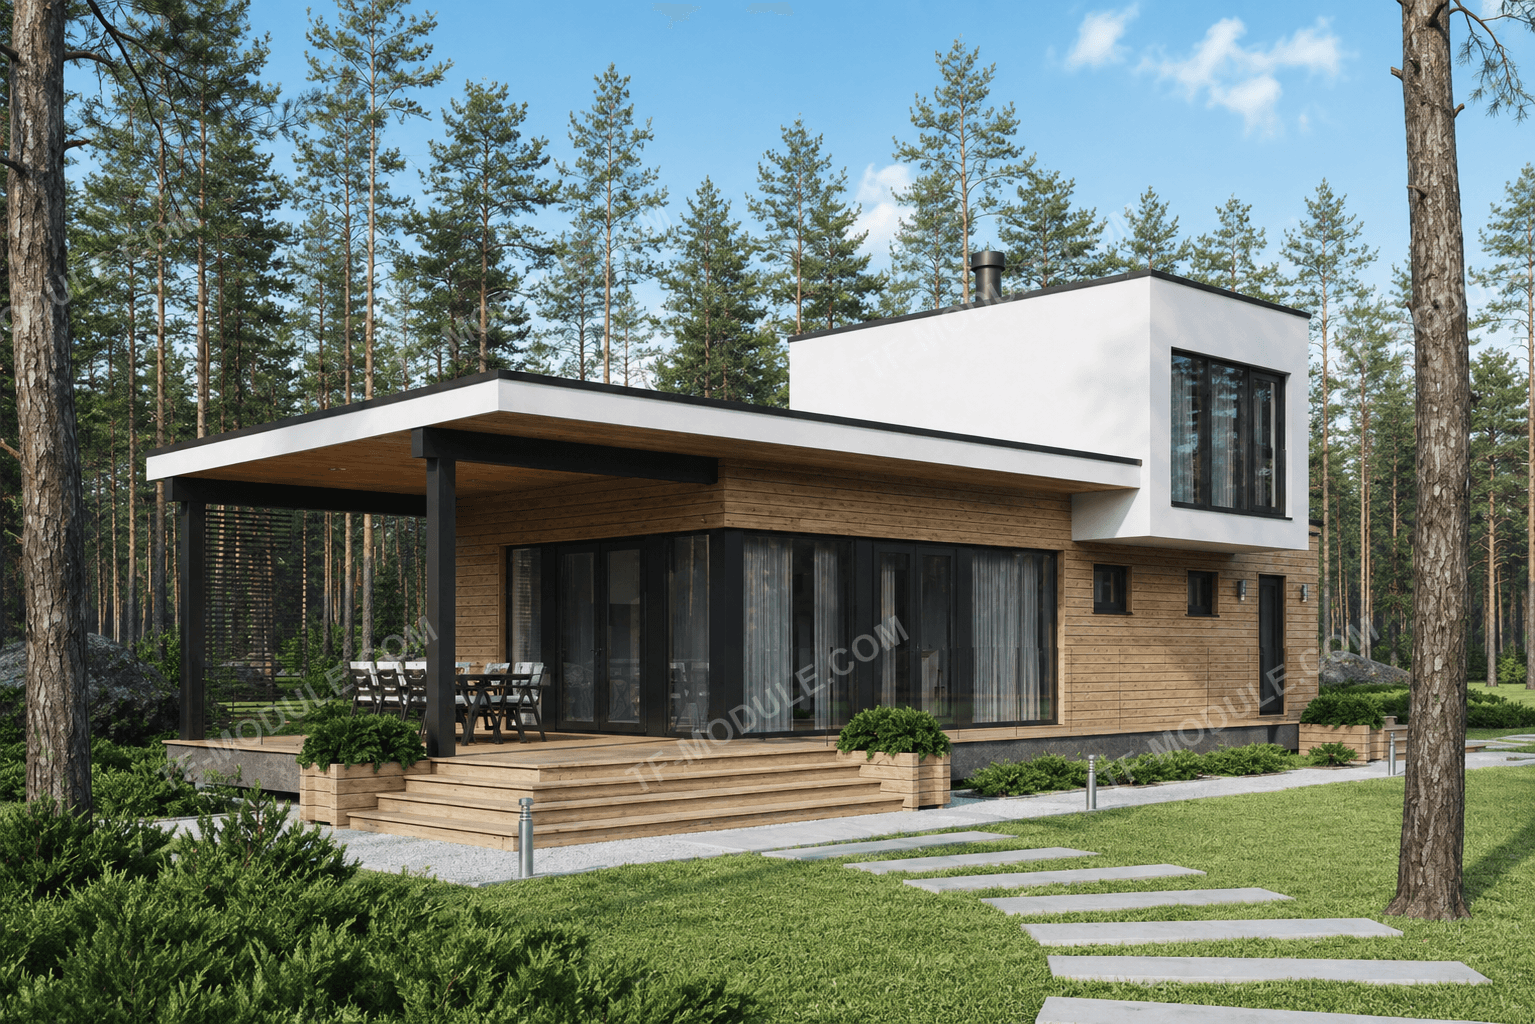
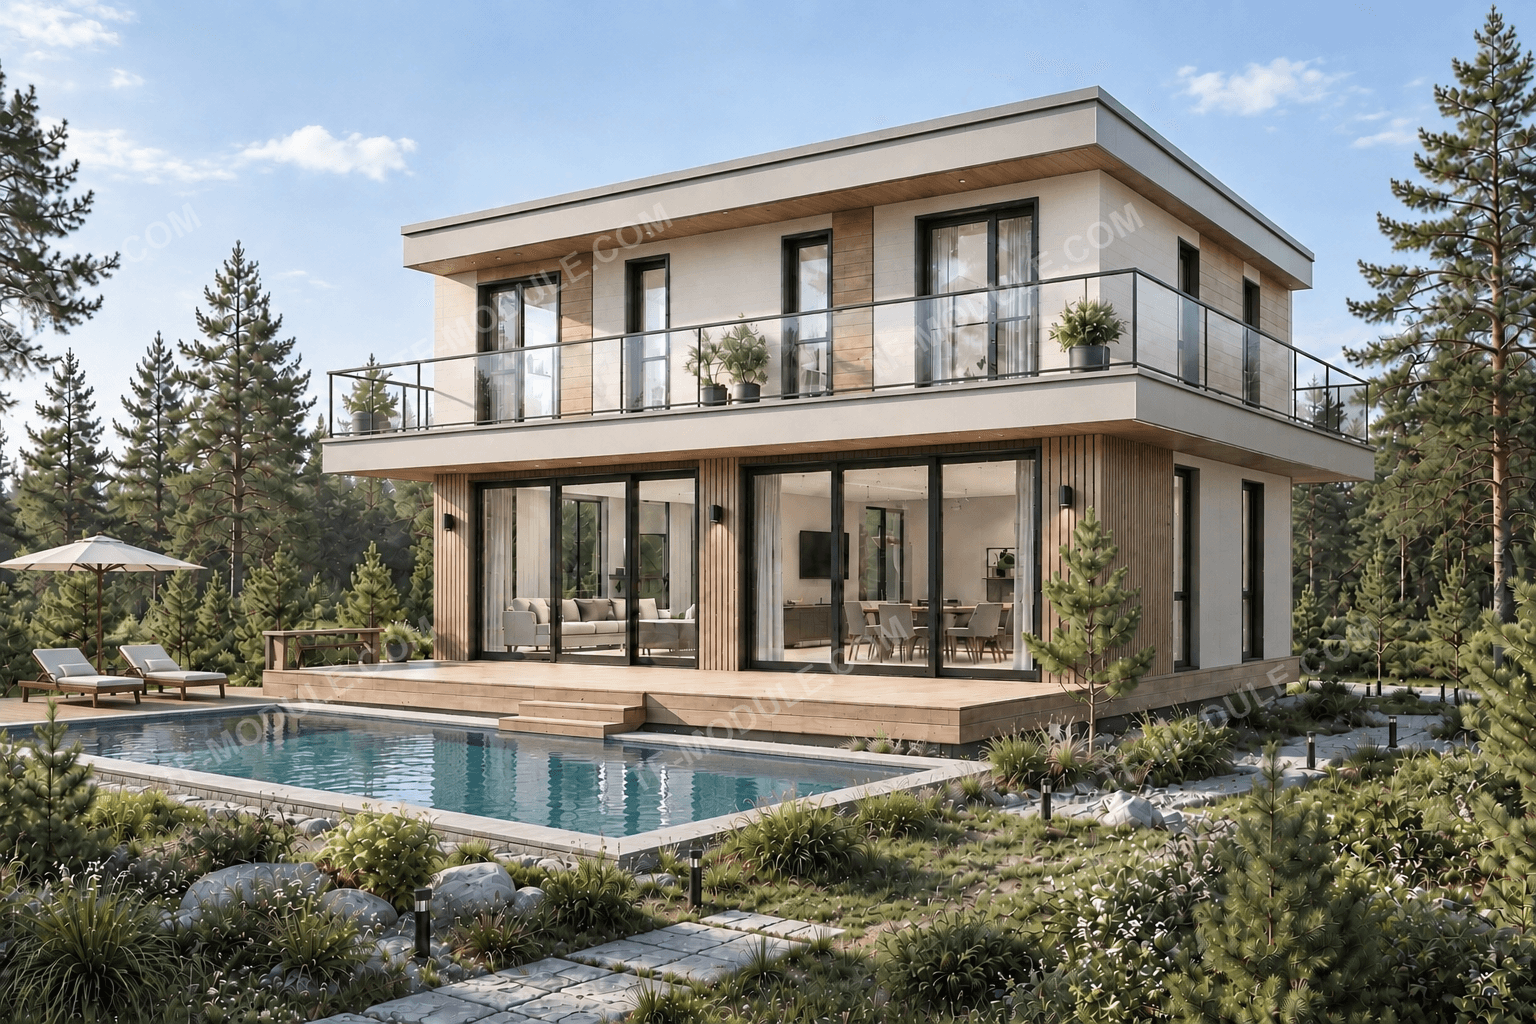
TF Panorama 160 is a modern two-storey home spanning 160 m², built for those who value comfort, functionality, and aesthetics. A large kitchen-living room, three bedrooms, two bathrooms, and a spacious second-floor terrace make it an ideal solution for year-round living and country retreats.

160 m²3 bedrooms2 bathroomsTerrace on the 2nd floor2 floors
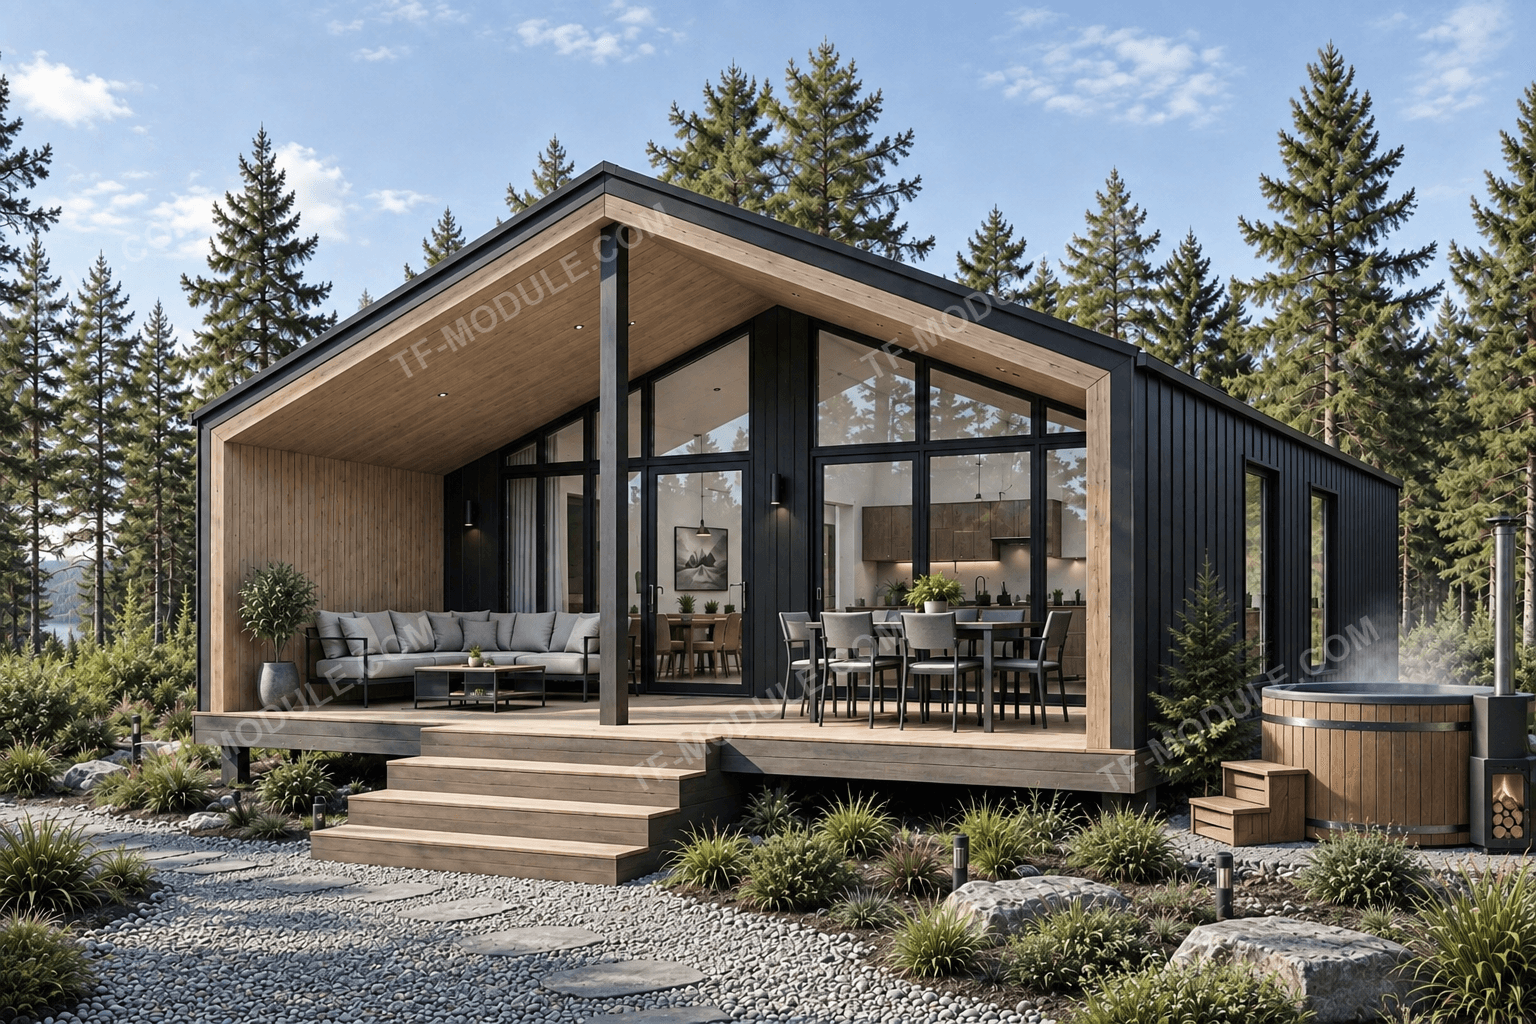
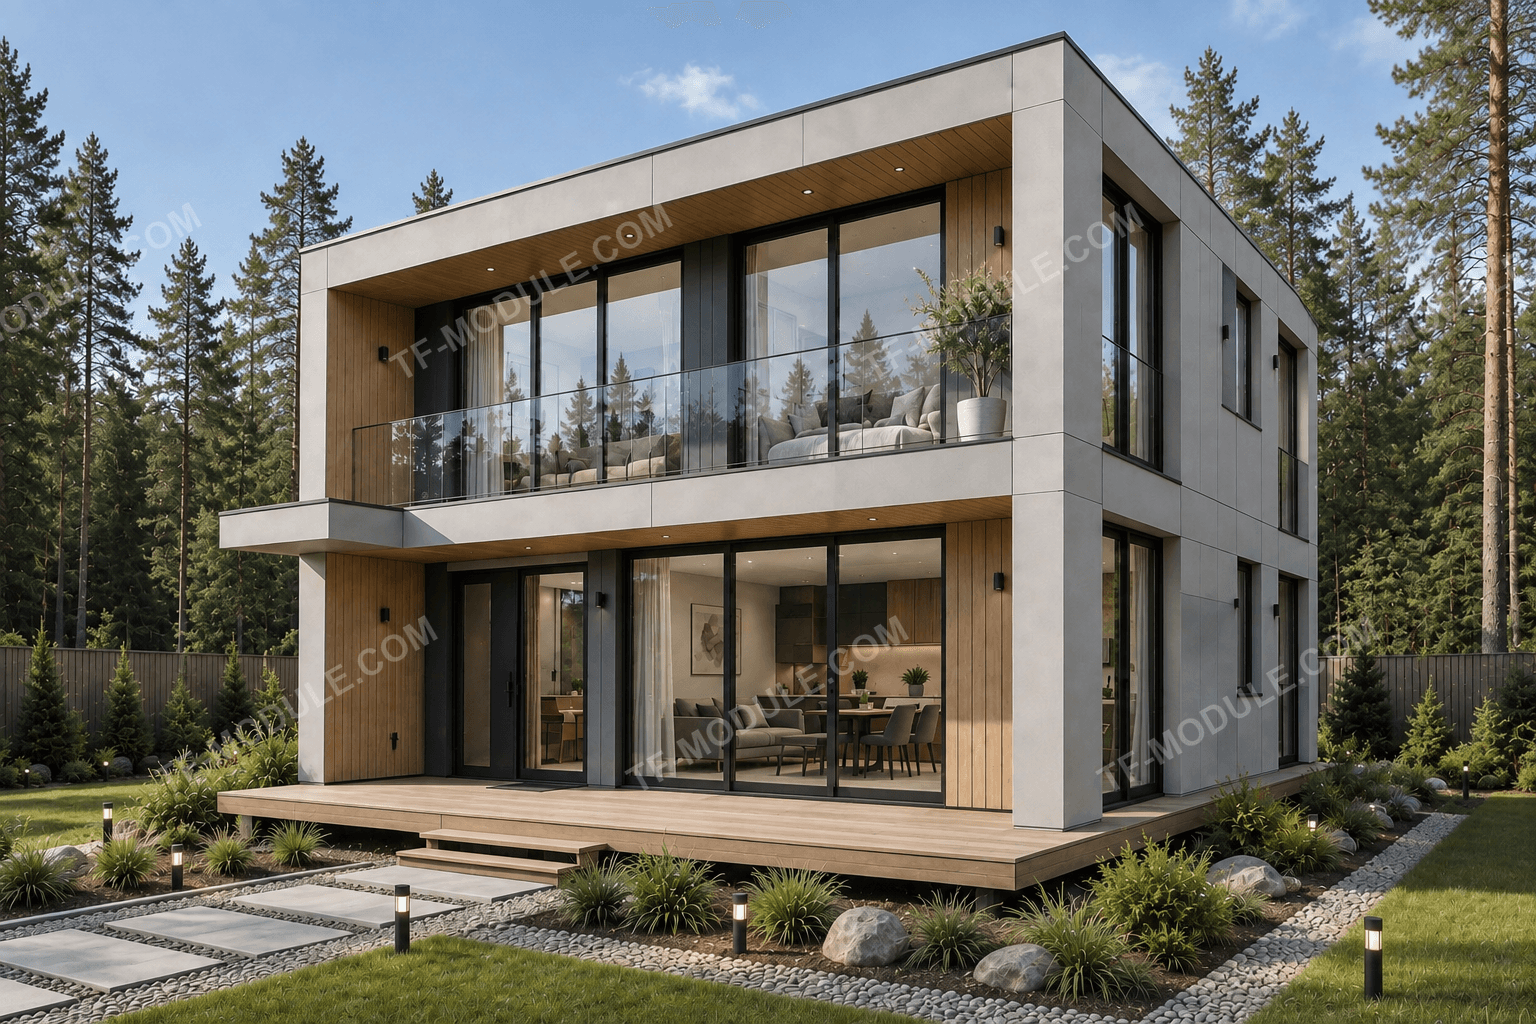
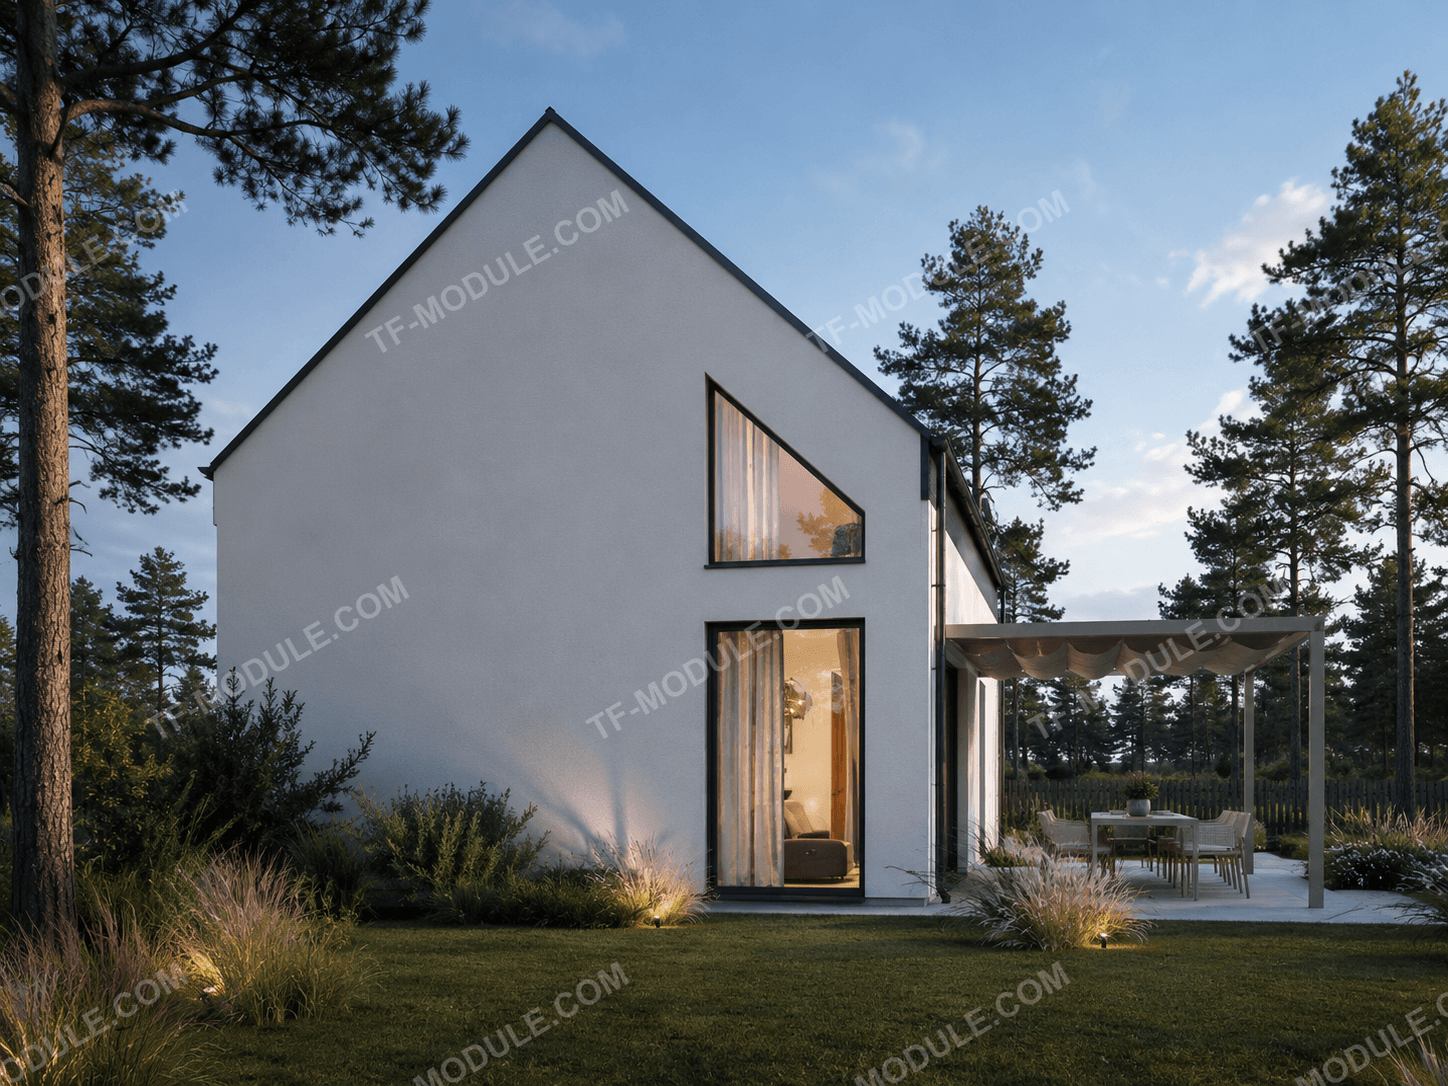
TF Panorama 160 — evening exterior
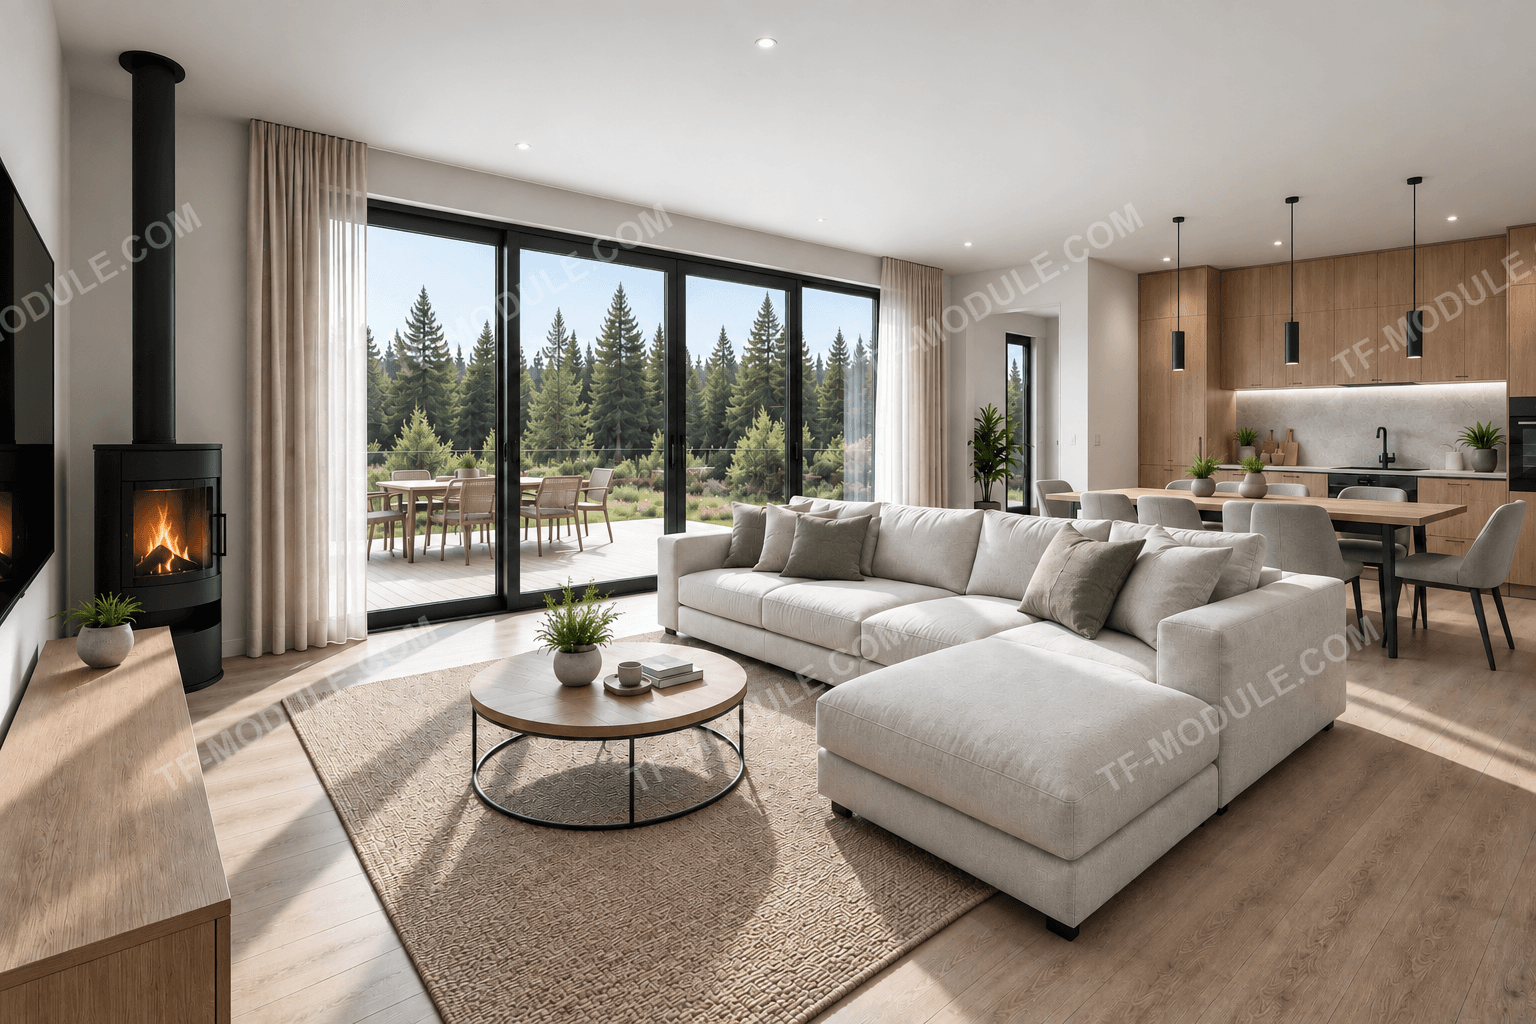
TF Panorama 160 — living room with fireplace
TF Panorama 160 — kitchen-living room
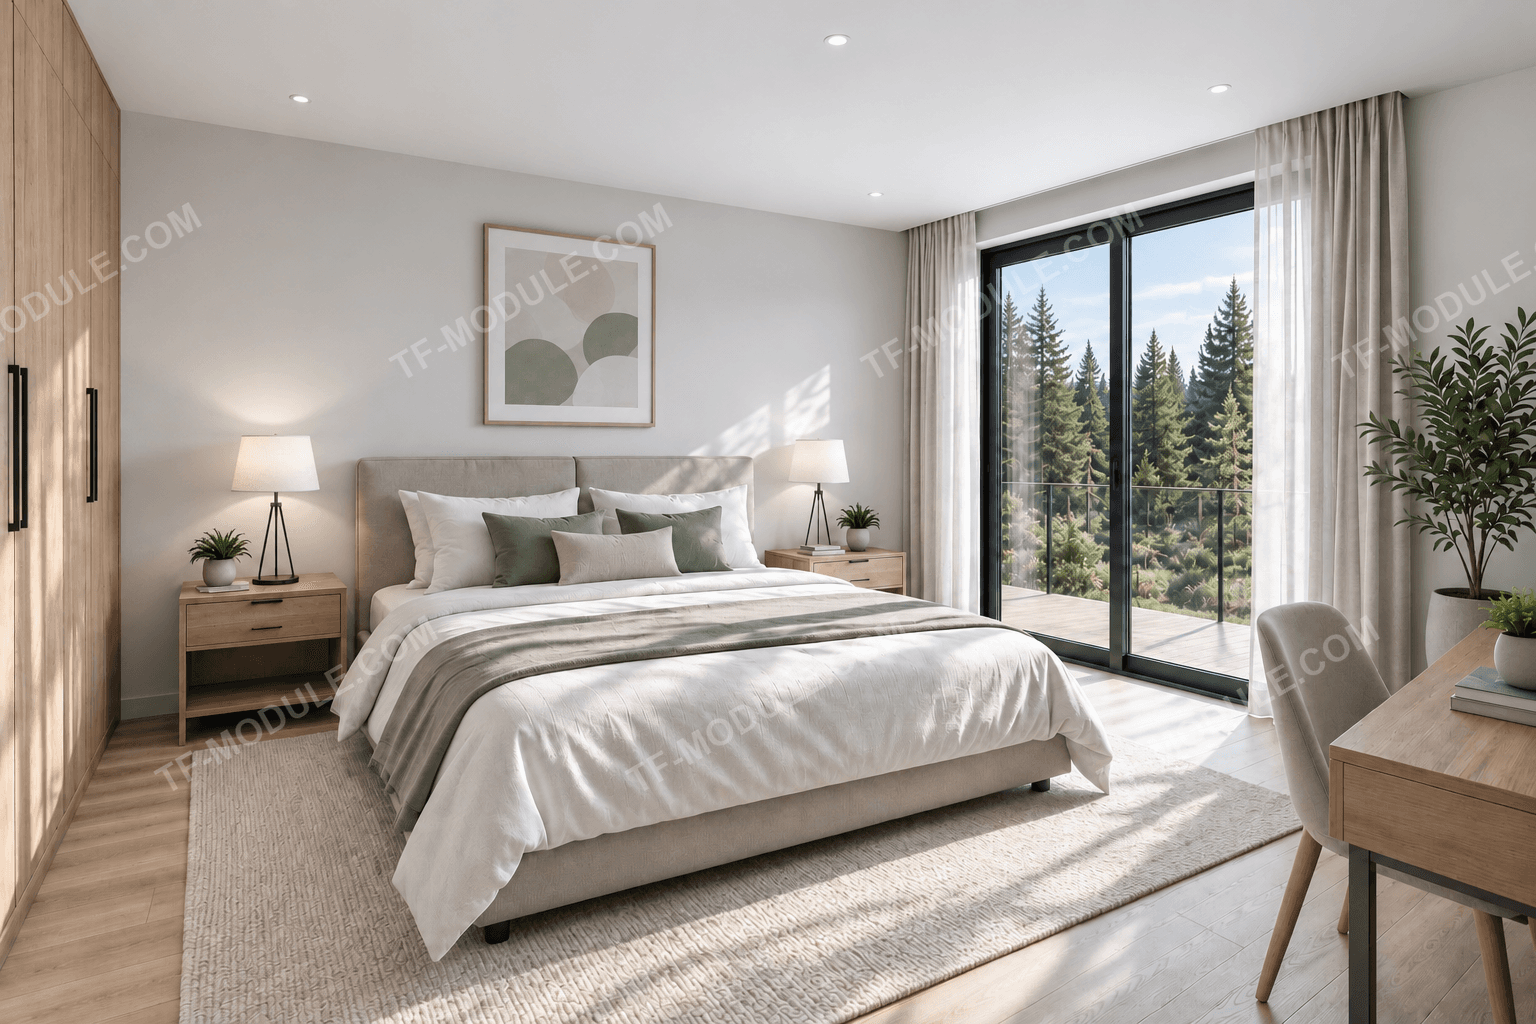
TF Panorama 160 — bedroom with balcony access
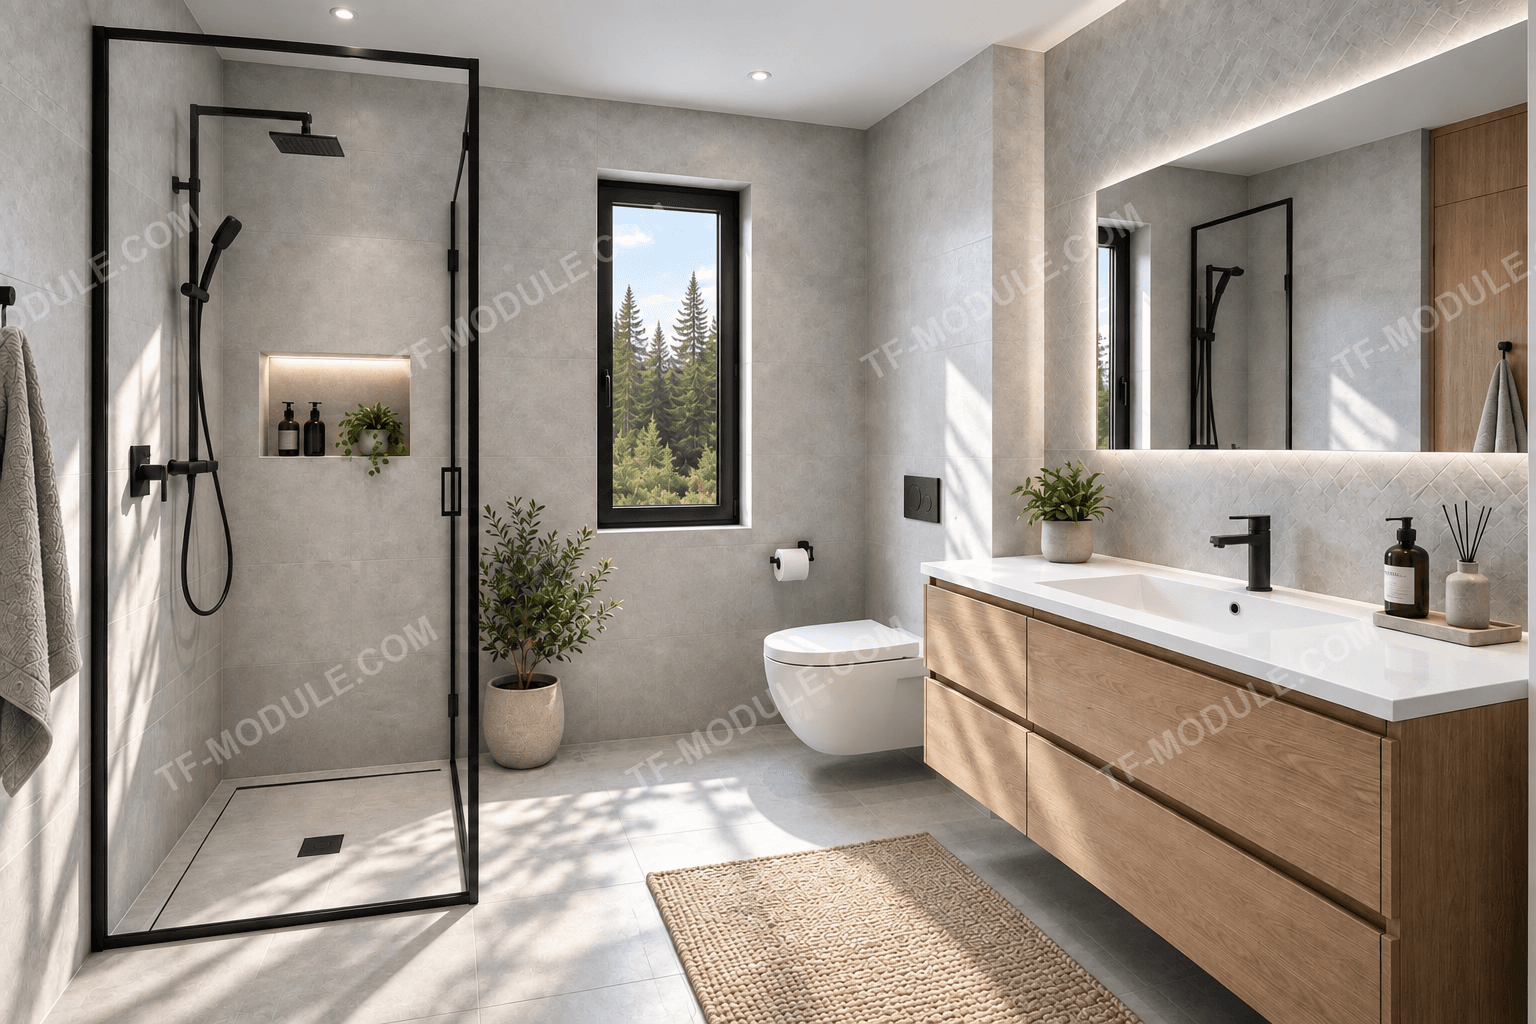
TF Panorama 160 — bathroom

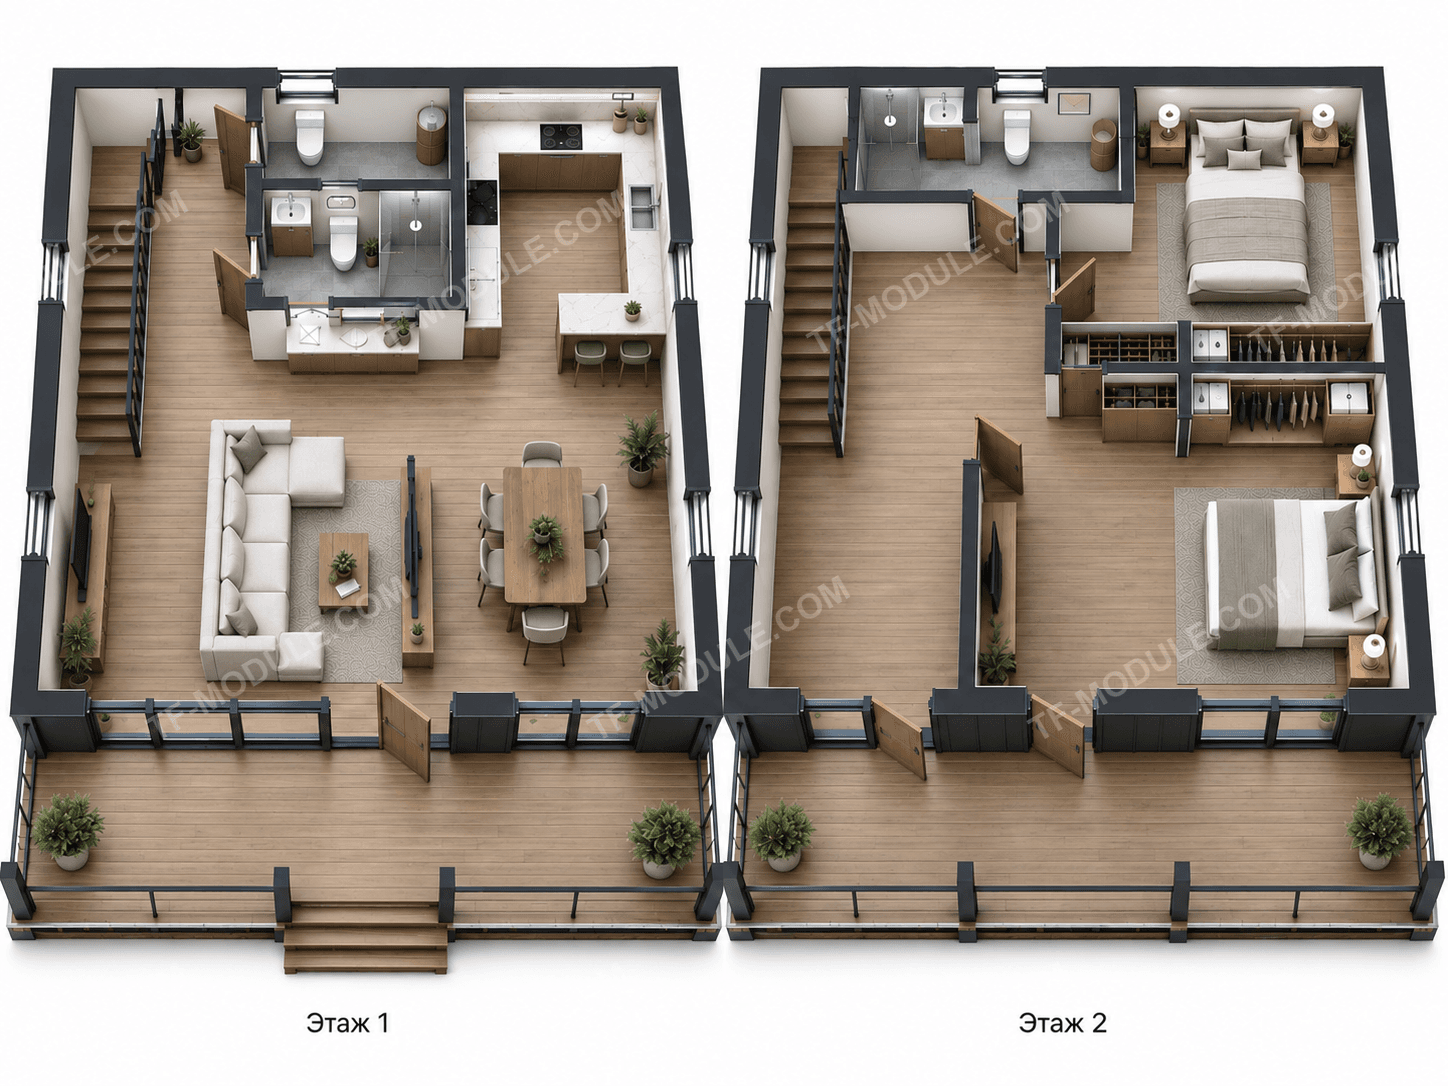
Floor Plan

Panorama 160 — floor plan

Footprint: 10 × 6.5 m, height 7 m. Terrace on the 2nd floor.

Specifications

Advantages

  • Panoramic glazing
  • Premium materials
  • Class A energy efficiency
  • Smart home (optional)
  • Warranty up to 50 years

Materials & Finishes

  • Thermo-treated wood
  • Anthracite metal
  • Light textile
  • Stone

Leave a Request

Tell us about your brief — we'll calculate the cost and production timeline.