Pricing
A 60 m² Modular Home: Layout, Rooms, and Price
September 19, 2026 · 4 min read · TF Module
A 60 m² home is the most compact project in TF Module's line of homes for year-round living. It suits a family of two to four and a site where a small footprint matters. Below are the rooms, the price, and what the price does not include.
The Aura 60 layout
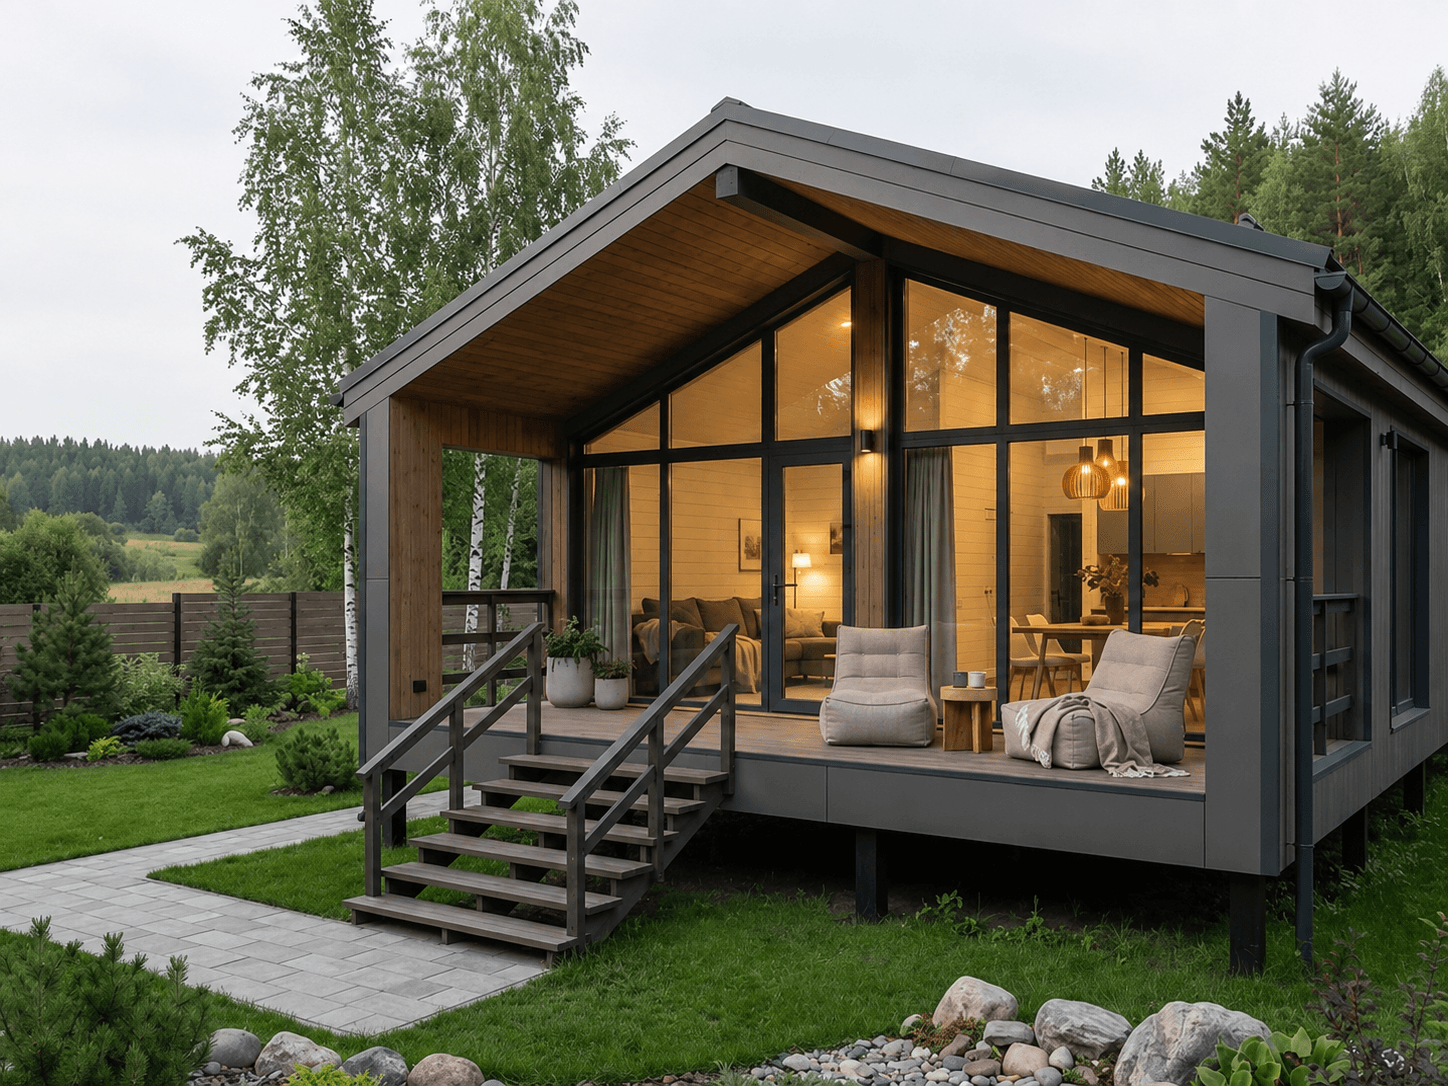
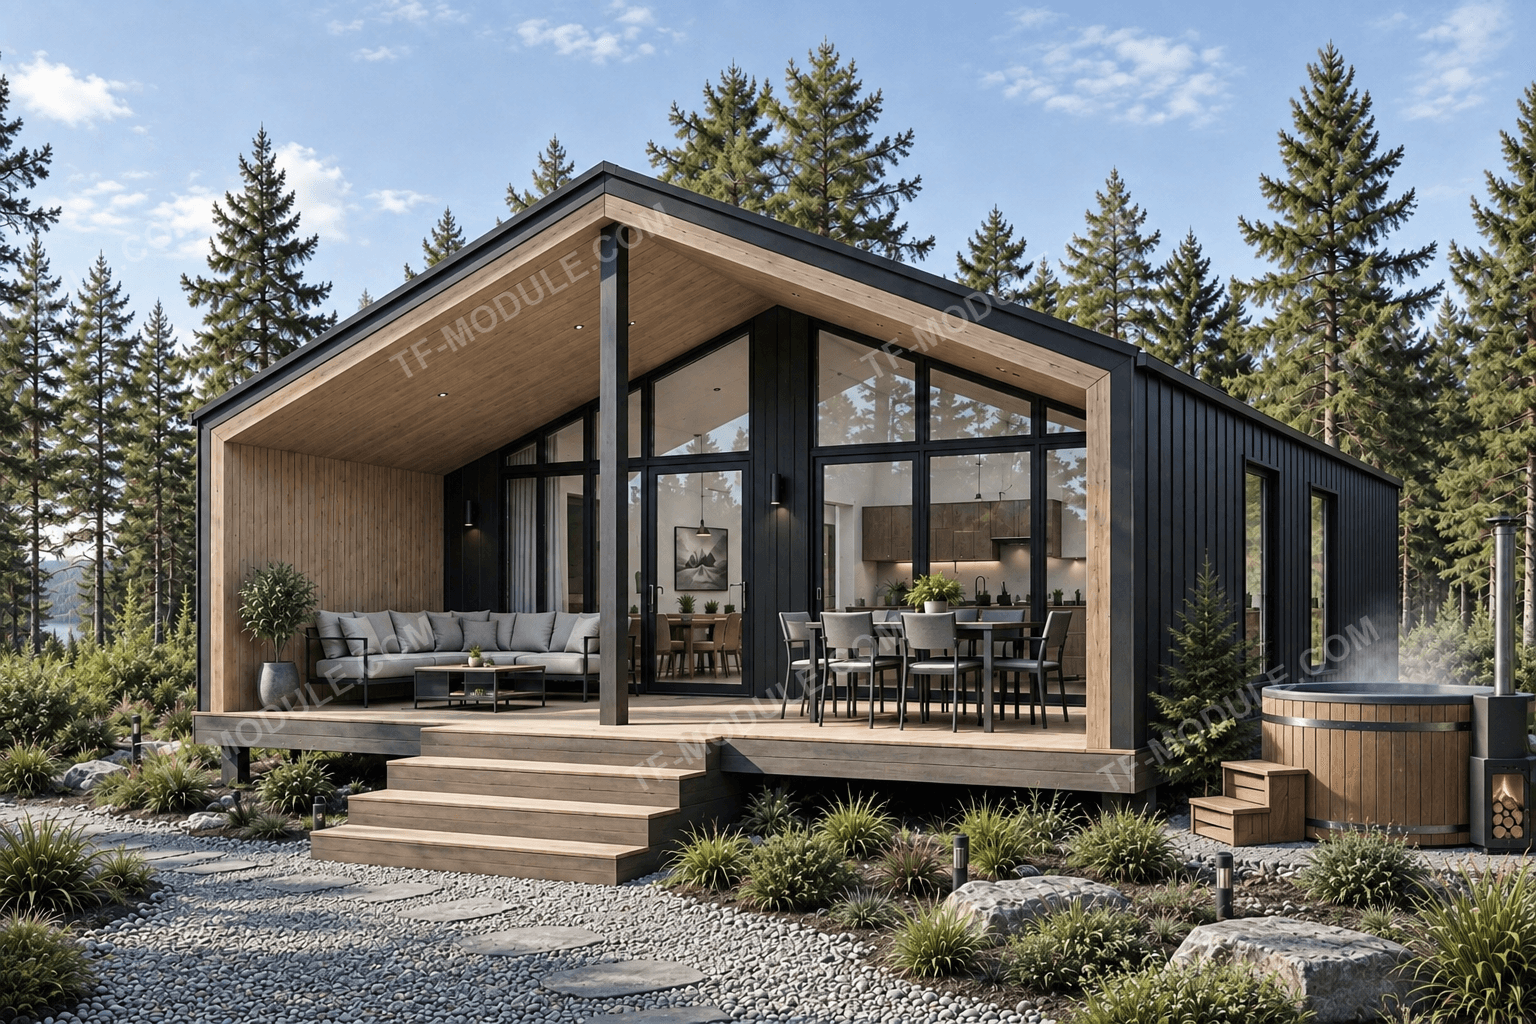
Aura 60 is a single-storey home with two bedrooms, one bathroom, and a 14 m² terrace. The main space is an open kitchen-living room with panoramic glazing and access to the terrace. Room areas:
- Kitchen-living room — 27 m²
- Bedroom — 10 m²
- Kids' bedroom — 6.5 m²
- Bathroom — 4.1 m²
- Terrace — 14 m²
The 6.5 m² kids' bedroom is sized for sleeping and studying; if you need a larger second bedroom and a second bathroom, look at the larger projects.
How much a 60 m² modular home costs
The factory price of Aura 60 starts from $60,000. This is a reference for the Russian climate with the northern package. The final cost depends on the region, the specification, and logistics — more in the article how much a modular home costs in 2026.
What is not included
- Delivery to the site — calculated separately; see the delivery page.
- On-site assembly — carried out by the client's contractor using our documentation.
- Connection to external utilities — done on site.
When to choose a different size
If you need two bathrooms and a larger second bedroom, the closest option is the two-storey Horizon 75 at 75 m², with a factory price from $75,000. The two projects are compared in the article a 75–90 m² modular home. For a compact size without choosing a layout, there is also the factory module TF E03 at 65 m² — foldable, on stilts; we do not publish module prices on the site.
The "from" price is valid on the publication date, is indicative, and is not a public offer. An exact quote for your site and specification is prepared on request.